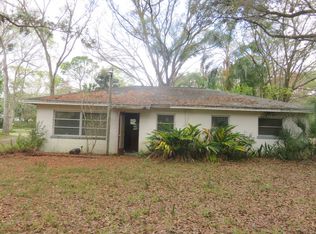
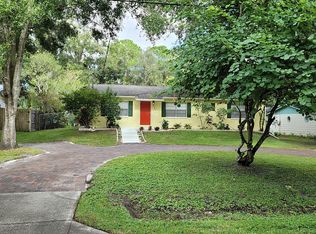
Auction Property. EVERYONE WELCOME TO BID….AUCTION SALE HELD at the HOME on SAT OCT. 10 at 11am....Preview from 10am on sale day........ Because this is an auction sale, the home may sell for less than or more than the listed price…………REGISTER at the auction sale………….Bring photo ID..... 5% deposit due on sale day from winning bidder (personal checks accepted). ......Seller pays Title Insurance CLEAN TITLE TRANSFERES TO BUYER........AUCTION SALE TERMS AT BOTTOM OF THIS PAGE....................... Recently SOLAR POWERED w/ almost $0.00 electric bills. Home is on nearly one-third of an acre and offers ample space to enjoy, expand, or customize.. Recent additional updates include a durable metal roof, hurricane-rated windows, and elevated entryways. Inside, the home features an open layout that connects the living, dining, and kitchen areas, creating a comfortable flow for everyday living and entertaining. The private in-law suite has its own entrance, giving the home added versatility for multi-generational living, guests, work-from-home needs, or income-producing possibilities. Seller reports no known flooding of the home. The .3 acre fully fenced backyard is spacious and inviting, with mature landscaping, fruit trees, and a paved patio area ready for an outdoor kitchen, a fire pit or an Accessory Dwelling Unit. A custom-built shed/workshop adds even more usable space for storage, tools, hobbies, or a creative studio.......TERMS:....... At the end of the sale, the winning bidder will sign the contract for sale and purchase, place a 5% deposit (personal or business checks are accepted) with AMERICAN HERITAGE AUCTIONEERS to be held in escrow, balance is due within 45 days, Seller pays for Title Insurance Policy and Documentary Stamps. Clean Title is transferred free and clear of all debt. PAPPAS LAW and TITLE will close the transaction.
Auction
Est. $264,000
3087 DUANE AVENUE, OLDSMAR, FL 34677
3beds
1,296sqft
Single Family Residence
Built in 1969
0.3 Acres Lot
$354,900 Zestimate®
$204/sqft
$-- HOA
What's special
Fruit treesDurable metal roofElevated entrywaysPaved patio areaHurricane-rated windowsMature landscaping
- 96 days
- 2,075
- 194
Likely to sell faster than
Zillow last checked:
Listing updated:
Listed by:
Michael Peters 727-251-0531,
AMERICAN HERITAGE REALTY, INC. 727-726-7272
Source: Stellar MLS,MLS#: TB8527948 Originating MLS: Suncoast Tampa
Originating MLS: Suncoast Tampa
Facts & features
Interior
Bedrooms & bathrooms
- Bedrooms: 3
- Bathrooms: 2
- Full bathrooms: 2
Primary bedroom
- Features: Walk-In Closet(s)
- Level: First
Bedroom 2
- Features: Built-in Closet
- Level: First
Primary bathroom
- Level: First
Kitchen
- Level: First
Living room
- Level: First
Heating
- Central, Electric
Cooling
- Central Air
Appliances
- Included: Convection Oven, Dishwasher, Dryer, Refrigerator, Washer
- Laundry: Inside, Laundry Room
Features
- Kitchen/Family Room Combo, Living Room/Dining Room Combo, Open Floorplan, Stone Counters, Thermostat, In-Law Floorplan
- Flooring: Ceramic Tile, Terrazzo
- Doors: French Doors
- Has fireplace: No
Interior area
- Total structure area: 1,296
- Total interior livable area: 1,296 sqft
Video & virtual tour
Property
Features
- Levels: One
- Stories: 1
- Patio & porch: Front Porch, Patio
- Exterior features: Awning(s), Garden, Lighting, Private Mailbox, Rain Gutters, Storage
Lot
- Size: 0.3 Acres
- Features: Cleared, Landscaped, Level, Near Marina, Oversized Lot, Unincorporated
- Residential vegetation: Mature Landscaping
Details
- Additional structures: Shed(s), Storage
- Parcel number: 222816966600070270
- Zoning: R-3
- Special conditions: Auction
Construction
Type & style
- Home type: SingleFamily
- Architectural style: Ranch
- Property subtype: Single Family Residence
Materials
- Stucco
- Foundation: Block, Crawlspace
- Roof: Metal
Condition
- New construction: No
- Year built: 1969
Utilities & green energy
- Electric: Photovoltaics Seller Owned
- Sewer: Public Sewer
- Water: Public
- Utilities for property: BB/HS Internet Available, Cable Connected, Electricity Connected, Sewer Connected, Water Connected
Green energy
- Energy generation: Solar
Community & HOA
Community
- Pet fee: $0 monthly
- Subdivision: WEST OLDSMAR SEC 1
HOA
- Has HOA: No
Location
- Region: Oldsmar
Financial & listing details
- Price per square foot: $204/sqft
- Tax assessed value: $304,418
- Annual tax amount: $4,131
- Date on market: 7/10/2026
- Cumulative days on market: 97 days
- Listing terms: Cash,Conventional
- Ownership: Fee Simple
- Total actual rent: 0
- Electric utility on property: Yes
- Road surface type: Paved
Estimated market value
$354,900
$337,000 - $373,000
$2,215/mo
Public tax history
| Year | Property taxes | Tax assessment |
|---|---|---|
| 2025 | $5,314 +28.6% | $304,418 +8.3% |
| 2024 | $4,131 +0.5% | $281,189 +3% |
| 2023 | $4,111 +0.1% | $272,999 +3% |
| 2022 | $4,108 +42.5% | $265,048 +90.9% |
| 2021 | $2,882 +3.1% | $138,812 +10% |
| 2020 | $2,794 +14% | $126,193 +10% |
| 2019 | $2,450 | $114,721 -18.6% |
| 2018 | $2,450 -1.5% | $140,912 +44.6% |
| 2017 | $2,487 +29.2% | $97,434 +13% |
| 2016 | $1,925 -5.4% | $86,192 -5.5% |
| 2015 | $2,035 +7.2% | $91,231 +4.9% |
| 2014 | $1,898 +11.2% | $86,991 +18.8% |
| 2013 | $1,707 +6.9% | $73,198 -0.9% |
| 2012 | $1,597 | $73,898 -8.3% |
| 2011 | -- | $80,606 -7.1% |
| 2010 | -- | $86,802 -29.5% |
| 2009 | -- | $123,207 -12.4% |
| 2008 | $2,838 | $140,700 -11.1% |
| 2007 | -- | $158,300 +22.1% |
| 2005 | -- | $129,700 +12.7% |
| 2004 | $2,618 +17% | $115,100 +19.8% |
| 2003 | $2,237 +32% | $96,100 +15.8% |
| 2002 | $1,695 | $83,000 +13.2% |
| 2001 | $1,695 +119.5% | $73,300 +1.7% |
| 2000 | $772 | $72,100 |
Find assessor info on the county website
Climate risks
Neighborhood: 34677
Nearby schools
Schools provided by the listing agent
- Elementary: Oldsmar Elementary-PN
- Middle: Carwise Middle-PN
- High: East Lake High-PN
Source: Stellar MLS. This data may not be complete. We recommend contacting the local school district to confirm school assignments for this home.