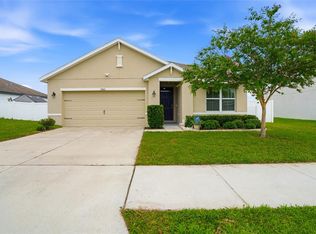
Welcome to this inviting home located in the newer Bristol Meadows community of Zephyrhills, offering modern comfort, a thoughtful layout, and a peaceful neighborhood feel. Built in 2023, this home offers 1,506 square feet of living space with an open and welcoming design made for easy everyday living. The main living areas flow naturally together, creating a bright and comfortable space for relaxing, gathering, or entertaining. The kitchen serves as the heart of the home with plenty of workspace and an easy connection to the dining and living areas. Comfortable bedrooms and two full bathrooms provide a practical layout, while the primary suite offers a private place to unwind at the end of the day. An attached two-car garage adds everyday convenience and additional storage. Property records and prior listing data identify the home as a 2023 build with approximately 1,506 square feet and two bathrooms. Located in Bristol Meadows, this home offers the charm of a growing residential community while keeping you conveniently connected to shopping, dining, and everyday necessities throughout Zephyrhills. Whether you're looking for a place to settle in and make your own or a newer home with rental potential, this property offers comfort, convenience, and flexibility. Schedule your showing today!
For sale
$314,900
3087 FORREST PLUM COURT, ZEPHYRHILLS, FL 33540
3beds
1,506sqft
Single Family Residence
Built in 2023
6,402 Square Feet Lot
$310,700 Zestimate®
$209/sqft
$101/mo HOA
What's special
Modern comfortThoughtful layoutComfortable bedroomsOpen and welcoming design
- 58 days
- 194
- 11
Zillow last checked:
Listing updated:
Listed by:
Bradley Chais 813-421-2855,
KELLER WILLIAMS TAMPA CENTRAL 813-865-0700
Source: Stellar MLS,MLS#: TB8526508 Originating MLS: Suncoast Tampa
Originating MLS: Suncoast Tampa
Facts & features
Interior
Bedrooms & bathrooms
- Bedrooms: 3
- Bathrooms: 2
- Full bathrooms: 2
Primary bedroom
- Features: Dual Sinks, En Suite Bathroom, Granite Counters, Shower No Tub, Walk-In Closet(s)
- Level: First
- Area: 169 Square Feet
- Dimensions: 13x13
Kitchen
- Features: Breakfast Bar, Built-In Shelving, Pantry, Granite Counters, Kitchen Island
- Level: First
- Area: 130 Square Feet
- Dimensions: 13x10
Living room
- Level: First
- Area: 220 Square Feet
- Dimensions: 20x11
Heating
- Central
Cooling
- Central Air
Appliances
- Included: Dishwasher, Microwave, Refrigerator
- Laundry: Other
Features
- Built-in Features, Eating Space In Kitchen, High Ceilings, In Wall Pest System, Living Room/Dining Room Combo, Open Floorplan, Solid Surface Counters, Solid Wood Cabinets, Stone Counters, Walk-In Closet(s)
- Flooring: Carpet, Ceramic Tile
- Doors: Sliding Doors
- Windows: Window Treatments
- Has fireplace: No
Interior area
- Total structure area: 1,506
- Total interior livable area: 1,506 sqft
Video & virtual tour
Property
Parking
- Total spaces: 2
- Parking features: Garage - Attached
- Attached garage spaces: 2
Features
- Levels: One
- Stories: 1
- Exterior features: Irrigation System, Lighting, Sprinkler Metered
Lot
- Size: 6,402 Square Feet
Details
- Parcel number: 212623007.0003.00015.0
- Zoning: MPUD
- Special conditions: None
Construction
Type & style
- Home type: SingleFamily
- Property subtype: Single Family Residence
Materials
- Block, Concrete, Stucco
- Foundation: Slab
- Roof: Shingle
Condition
- New construction: No
- Year built: 2023
Utilities & green energy
- Sewer: Public Sewer
- Water: Public
- Utilities for property: Cable Available, Electricity Available, Electricity Connected, Public, Sewer Connected, Sprinkler Meter, Sprinkler Recycled, Street Lights
Community & HOA
Community
- Pet fee: $0 monthly
- Subdivision: BRISTOL MDWS PH 2
HOA
- Has HOA: Yes
- HOA fee: $101 monthly
- HOA name: Bristol Meadows Home Owners Association
- HOA phone: 813-993-4000
Location
- Region: Zephyrhills
Financial & listing details
- Price per square foot: $209/sqft
- Tax assessed value: $285,188
- Annual tax amount: $1,399
- Date on market: 7/10/2026
- Cumulative days on market: 27 days
- Listing terms: Cash,Conventional,FHA,VA Loan
- Ownership: Fee Simple
- Total actual rent: 0
- Electric utility on property: Yes
- Road surface type: Asphalt
Estimated market value
$310,700
$295,000 - $326,000
$2,215/mo
Price history
| Date | Event | Price |
|---|---|---|
| 8/6/2026 | Price change | $2,200-2.2%$1/sqft |
Source: Stellar MLS #TB8526513 Report a problem | ||
| 7/10/2026 | Listed for rent | $2,250$1/sqft |
Source: Stellar MLS #TB8526513 Report a problem | ||
| 9/18/2025 | Listing removed | $325,000$216/sqft |
Source:  Stellar MLS #TB8413539 Report a problem Stellar MLS #TB8413539 Report a problem | ||
| 8/16/2025 | Price change | $325,000-3%$216/sqft |
Source: Stellar MLS #TB8413539 Report a problem | ||
| 8/2/2025 | Listed for sale | $335,000$222/sqft |
Source: Stellar MLS #TB8413539 Report a problem | ||
| 5/27/2025 | Listing removed | $335,000$222/sqft |
Source: Stellar MLS #TB8366374 Report a problem | ||
| 4/7/2025 | Price change | $335,000-1.5%$222/sqft |
Source: Stellar MLS #TB8366374 Report a problem | ||
| 3/27/2025 | Listed for sale | $340,000-4.2%$226/sqft |
Source: Stellar MLS #TB8366374 Report a problem | ||
| 7/11/2024 | Listing removed | $355,000$236/sqft |
Source: Stellar MLS #T3523263 Report a problem | ||
| 5/22/2024 | Price change | $355,000-1.4%$236/sqft |
Source: Stellar MLS #T3523263 Report a problem | ||
| 5/1/2024 | Listed for sale | $360,000+5.9%$239/sqft |
Source: Stellar MLS #T3523263 Report a problem | ||
| 3/26/2024 | Listing removed | -- |
Source: Stellar MLS #T3502964 Report a problem | ||
| 2/19/2024 | Price change | $2,250-2.2%$1/sqft |
Source: Stellar MLS #T3502964 Report a problem | ||
| 2/9/2024 | Listed for rent | $2,300$2/sqft |
Source: Stellar MLS #T3502964 Report a problem | ||
| 6/12/2023 | Sold | $340,100$226/sqft |
Source: Public Record Report a problem | ||
Public tax history
| Year | Property taxes | Tax assessment |
|---|---|---|
| 2025 | $1,399 +3.2% | $111,860 +2.9% |
| 2024 | $1,355 +56.2% | $108,710 -59.6% |
| 2023 | $867 +222.7% | $268,923 +1469.7% |
| 2022 | $269 | $17,132 |
Find assessor info on the county website
Monthly payment
Est. payment
Payment breakdown
Explore the cost of this home by adjusting the details. Changes won't be saved.Climate risks
Neighborhood: 33540
Nearby schools
Schools provided by the listing agent
- Elementary: Chester W Taylor Elemen-PO
- Middle: Raymond B Stewart Middle-PO
- High: Zephryhills High School-PO
Source: Stellar MLS. This data may not be complete. We recommend contacting the local school district to confirm school assignments for this home.
- $347,900-- bd2 ba1.8k sqft3099 Forrest Plum Ct, Zephyrhills, FL 33540Off Market
- $346,500-- bd2 ba1.8k sqft3075 Forrest Plum Ct, Zephyrhills, FL 33540Off Market
- $355,0003 bd2 ba1.6k sqft3111 Forrest Plum Ct, Zephyrhills, FL 33540Sold
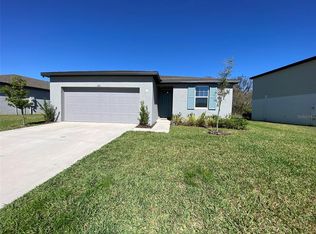
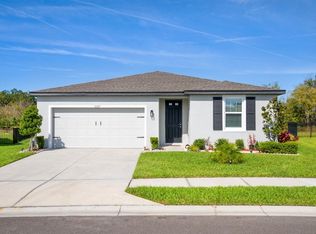
- $330,0004 bd2 ba1.8k sqft3067 Forrest Plum Ct, Zephyrhills, FL 33540Sold
Similar homes
- $350,0004 bd2 ba1.8k sqft38602 FINN CLOVER LANE, ZEPHYRHILLS, FL 33540For Sale

 MLS ID #TB8539263, Tiana Jones, LPT REALTY LLC. Stellar MLS
 - $345,0004 bd2 ba1.8k sqft38905 HARLOW ROSE DRIVE, ZEPHYRHILLS, FL 33540For Sale
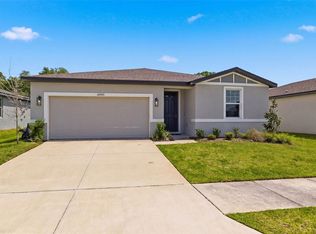 MLS ID #TB8495635, Caroline Obregon, KELLER WILLIAMS TAMPA PROPERTIES. Stellar MLS
 - $329,9004 bd3 ba2.1k sqft37402 YUKON DRIVE, ZEPHYRHILLS, FL 33540For Sale
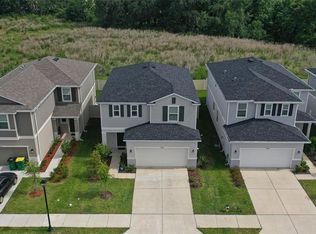 MLS ID #TB8532570, Christina Barone, SIGNATURE REALTY ASSOCIATES. Stellar MLS
 - $319,0003 bd2 ba1.6k sqft35803 HILLBROOK AVENUE, ZEPHYRHILLS, FL 33541For Sale
 MLS ID #TB8531184, Michelle Deaton, RE/MAX PREMIER GROUP. Stellar MLS
 - $325,0003 bd2 ba1.6k sqft37207 SHARKS EYE LANE, ZEPHYRHILLS, FL 33541For SaleMLS ID #TB8509610, Nicholas Giaccone, MIHARA & ASSOCIATES INC.. Stellar MLS
- $319,5004 bd2 ba2k sqft8324 WHEAT STONE DRIVE, ZEPHYRHILLS, FL 33540For SaleMLS ID #O6395334, Ahmad Karain, R MICHAELS REALTY LLC. Stellar MLS
- $295,0004 bd2 ba1.8k sqft7804 DAVIE RAY DRIVE, ZEPHYRHILLS, FL 33540For SaleMLS ID #TB8507902, Adam Loaknauth, KELLER WILLIAMS TAMPA PROPERTIES. Stellar MLS
- $295,0003 bd2 ba1.3k sqft35155 JOMAR AVENUE, ZEPHYRHILLS, FL 33541For SaleMLS ID #TB8526846, Suzanne Melhorn, KELLER WILLIAMS RLTY NEW TAMPA. Stellar MLS
- $337,0004 bd2 ba1.8k sqft7774 SAIL CLOVER LANE, ZEPHYRHILLS, FL 33540For SaleMLS ID #TB8398722, Brenda Endres, RE/MAX CHAMPIONS. Stellar MLS
- $300,0004 bd2 ba1.8k sqft6785 BRANHAM MILL COURT, ZEPHYRHILLS, FL 33542For SaleMLS ID #TB8481209, Cindy Greco, EXP REALTY LLC. Stellar MLS
- $340,0004 bd2 ba1.8k sqft35525 STELLA VAST DRIVE, ZEPHYRHILLS, FL 33541For SaleMLS ID #TB8517751, Gloria Johnpierre, SIVEN PREMIER REAL ESTATE. Stellar MLS
- $374,9004 bd2 ba1.8k sqft6938 SHELBY LYNN WAY, ZEPHYRHILLS, FL 33542For SaleMLS ID #O6420362, Maria Valderrama, WRA BUSINESS & REAL ESTATE. Stellar MLS
- $330,0003 bd2 ba1.8k sqft6833 RUNNER OAK DRIVE, ZEPHYRHILLS, FL 33545For SaleMLS ID #TB8513841, Vanesa Gallucci, GALLUCCI MANAGEMENT LLC. Stellar MLS
- $378,9904 bd3 ba2.2k sqft36605 SAGEMOOR DRIVE, ZEPHYRHILLS, FL 33541New ConstructionStellar MLS
- $325,0003 bd3 ba1.8k sqft5106 SEA MIST LANE, WESLEY CHAPEL, FL 33545For SaleMLS ID #TB8536477, Lei Cheng, SERVICE NEAR REALTY. Stellar MLS
- $390,0004 bd3 ba2.1k sqft3361 FRESNO PLACE, ZEPHYRHILLS, FL 33541For SaleMLS ID #TB8531142, Atit Patel, REALTY HUB. Stellar MLS
- $300,0003 bd2 ba1.3k sqft3781 MADBURY CIRCLE, LAKELAND, FL 33810For SaleMLS ID #TB8540816, Erin Ravenel, RAVENEL REALTY GROUP,LLC. Stellar MLS
- $329,9003 bd2 ba1.6k sqft3518 SAN MOISE PLACE, PLANT CITY, FL 33567For SaleMLS ID #TB8526367, Karen Krenn, DALTON WADE INC. Stellar MLS
- $385,0004 bd2 ba1.9k sqft34701 RAINVILLE LOOP, ZEPHYRHILLS, FL 33541For SaleMLS ID #TB8538101, Julia Lombardo, LOMBARDO TEAM REAL ESTATE LLC. Stellar MLS
- $349,9004 bd2 ba1.5k sqft31522 TRIBOROUGH DRIVE, WESLEY CHAPEL, FL 33545For SaleMLS ID #TB8531179, Tyler Carpenter, CARPENTER REALTY GROUP. Stellar MLS
