Skip main navigation
Off market
  • $864,600

    3087 Laurel Springs Dr, Fort Wayne, IN 46814

    5beds
    4baths
    3,113sqft
    SingleFamily
    Built in 2014
    -- sqft lot
    $864,600 Zestimate®
    $278/sqft
    $3,543 Estimated rent

    Home value

    $864,600

    $813,000 - $916,000

    $3,543/mo

    Zestimate® history
    Loading
    Loading...

    Owner options

    List your home for rent

    $3,543/mo

    Rent Zestimate®

    Find your next renter with Zillow Rental Manager. Plus, with online applications, you can quickly screen prospective tenants – for free.

    Learn more

    $3,543/mo

    Rent Zestimate®

    Refinance and save

    $4,306/mo

    Est. payment

    Refinancing to a lower rate could help reduce your monthly payments and save thousands over the life of the loan.

    See today's rates

    $4,306/mo

    Est. payment

    Explore your selling options

    Work with a Zillow partner agent

    Leverage their expertise and Zillow's premium Showcase listings to get your home seen by more buyers.

    Get started

    List with your own agent

    Get your home in front of millions of buyers by listing it on Zillow.

    Learn how to do it

    Sell it yourself

    Take full control of how buyers see your home on Zillow by listing For Sale by Owner (FSBO).

    List your home

    What's special

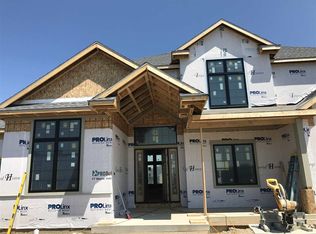
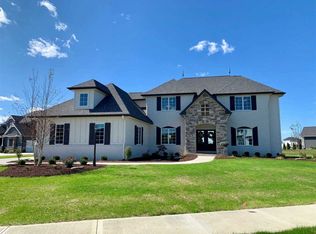
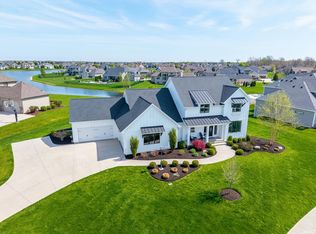
    This Home makes a statement. It sits along the water on 1/2acre in Grey Oaks, located 10minutes from I-69, eateries, stores, entertainment, schools, hospitals, parks, & walking trails within highly-desired SWAC schools. Built by Timberlin Homes less than 2yrs ago, the exterior & interior, alike, deliver Style, Attention-to-Detail & well-balanced Character, mixing rich & rustic w/ clean & modern. Great Room w/ 14 ft ceilings, wall of windows overlooking expansive yard onto pond, floor-to-ceiling stone fireplace w/ 100yr-old barn beam mantle, & wood beam posts to anchor the space w/in this open floor plan. Adjacent to foyer, Formal Dining Room w/ wainscoting & sliding barn door for privacy. Rich, wide plank hardwood flooring & Ceramic Tile throughout main living spaces. Light & airy spacious Kitchen overlooks water, featuring Grabill custom cabinets, bubble glass decorative doors, subway tile back splash, expansive island w/ breakfast bar seating, granite counter-tops, SS appliances (*GE Cafe dbl oven w/ convection & 5-burner gas range w/ hood), & large walk-in butler's pantry w/ room to customize. Separate Laundry Room w/ sink, counter space, & cabinetry off large Mudroom w/ floor-to-ceiling built-in lockers leads to 2 separate 2car garages w/ thermostat-controlled heaters. Master Suite w/ 10 ft wood-planked tray ceiling has 13x7 walk-in closet w/ vaulted ceiling, double vanities, tile-surrounded garden tub & ceramic walk-in shower. Upper level includes 2 br's sharing Jack-n-Jill ba, 3rd br w/ full en suite ba, & all br's have walk-in closets. The lower level continues style in full wetBbar w/ ceramic tile plank flooring, wood beam encasement, & stone-faced walk-in Wine Cellar w/ racks & arched entry. Just off rec room, Theater Room w/ French doors, tiered-row seating, stone pillar accents, wall sconces, projector, & media equipment. Opposite end of LL includes Exercise Room w/ daylight window, 5th br (currently used as office), full ba, & walk-out entrance w/ sidelights leading to stamped-concrete patio. Stairs w/ landing lead up to expansive main level deck w/ access to main level just off the kitchen. Other details: Whole home built-in audio system by Audio Visual Solutions, Rain Bird Irrigation system, security system, walk-in attic storage, gas line to grill, back-up sump pump, professional landscaping, high-end lighting fixtures, picket-fenced small dog run (future owner may remove), & HUGE backyard. This home has it ALL... Now enjoy!

    This property is off market, which means it's not currently listed for sale or rent on Zillow. This may be different from what's available on other websites or public sources.

    Facts & features

    Interior

    Bedrooms & bathrooms
    • Bedrooms: 5
    • Bathrooms: 4.5
    Heating
    • Other
    Cooling
    • Central
    Features
    • Basement: Finished
    • Has fireplace: Yes
    • Fireplace features: Electric
    Interior area
    • Total interior livable area: 3,113 sqft

    Property

    Parking
    • Parking features: Garage - Attached
    Details
    • Parcel number: 021117102021000038

    Construction

    Type & style
    • Home type: SingleFamily
    Materials
    • masonry
    • Roof: Asphalt
    Condition
    • Year built: 2014

    Community & HOA

    HOA
    • Has HOA: Yes
    • HOA fee: $82 monthly
    Location
    • Region: Fort Wayne

    Financial & listing details

    • Price per square foot: $278/sqft
    • Tax assessed value: $811,800
    • Annual tax amount: $7,248

    Price history

    Price history is unavailable.

    Public tax history

    YearProperty taxesTax assessment
    2025$7,248 +9.7%$811,800 +1.2%
    2024$6,606 +16.6%$802,300 +2.1%
    2023$5,663 +7.4%$786,100 +11.2%
    2022$5,274 +3.8%$707,000 +9.9%
    2021$5,083 +3.7%$643,100 +5%
    2020$4,903 +4.6%$612,600 +6.7%
    2019$4,687 -4.1%$574,100 +4%
    2018$4,889 +2.1%$552,200 +2.4%
    2017$4,789 +3.7%$539,300 +3.6%
    2016$4,618 +20739%$520,400 +39930.8%
    2014$22 -5.2%$1,300
    2013$23 $1,300
    Find assessor info on the county website

    Neighborhood: 46814

    Nearby schools

    GreatSchools rating
    Get pre-qualified for a loan
    At Zillow Home Loans, we can pre-qualify you in as little as 5 minutes with no impact to your credit score.

    An equal housing lender. NMLS #10287.

    Sell for more on Zillow
    Get a Zillow Showcase℠ listing at no additional cost and you could sell for .
    $864,600
    2% more
    +$17,292
    With Zillow Showcase(estimated)
    $881,892