Looking for Lake Views? This tri-level home blends charm with modern updates! Enter through a welcoming double-door foyer into a spacious layout with vaulted ceilings, newer tile floors, and two cozy wood-burning fireplaces. The upgraded kitchen features granite counters, stainless appliances, pantry with slide-out shelves, and a pass-through window plus sliders to the patio. A bonus flex room sits just off the kitchen. Main level includes a powder room. Downstairs guest suite offers privacy and a spa-like bath with floor-to-ceiling tile and vessel sink—great for guests or multi-gen living. Upstairs, the master suite boasts a pro-designed walk-in closet, remodeled bath with granite, vanity area, and stylish tiled shower. Enjoy a backyard oasis with a fiberglass pool, waterfalls, raised sunning area, large covered patio, and misters. Situated on a deep lot with gated side parking with street-side boat, jet ski, and RV parking. Epoxy garage floor. Stunning lake and sunset views from the backyard, dining, and kitchen! Key Features
KITCHEN
Granite countertops (2018)
Stainless steel appliances (2018)
Counter depth refrigerator
Reverse Osmosis (RO) in sink and refrigerator
Pantry cabinet with 3 levels of slide out shelves
Slide out shelves built in all lower cabinets.
Bar area with additional lower slide out shelves
Pass through to patio
Bonus room - dinette/office/play room/bar - or could add a walk-in pantry to part of the room!
MASTER BEDROOM
Walk in closet - professionally built shelves, drawers, hanging spaces, shoe shelves, 2 secret compartments
Ensuite bath
Light/dark shades
Mirrored closet doors
MASTER BATH
Window for fresh air w/ light/dark shades
Remodeled shower, sink, granite countertops
Large sink, lots of counter space and storage, with a
lower vanity level added (i.e. for sitting and make-up)
SECOND BEDROOM/OFFICE
2 closets
Light/dark window shades on both windows
GUEST ROOM/BATH
Lower level, with private bath (remodeled shower, granite countertop, designer glass bowl sink)
Remote control shades on both windows
POWDER ROOM ON MAIN LEVEL
Designer glass sink
Granite countertop
LARGE COVERED PATIO
Sliding doors from dinette and dining room
Room for dining and living room area
Mounted TV included, 65 inch screen
Astro turf in the backyard for dog(s) or putting green!
Raised level for sunbathing
POOL
Fiberglass
Water features - 2 bowls, 2 waterfalls
Multi-color lights
Solar heated
YARD (Back and Front)
Automatic sprinkler system
New plumbing to street level (within last 3-4 years)
SOLAR HEATING
(Owned) 1/3 pre-paid for to guarantee rate of $157/month for life of loan (buyer to assume)
Evaporative cooler to lower A/C costs
LIVING ROOM
Vaulted ceiling
Wood burning fireplace
Remote control shade for convenience
DINING ROOM
Second wood burning fireplace! - perfect for winter holidays and game night!
Large picture window - to bouganvillas and lake view
Another remote controlled shade
ENTRY
Custom glass double entry doors
Formal entry space
GARAGE
50 gallon water heater, replaced in 2023
Filtered water and RO system
Shelving units included
Epoxy flooring
Washer/dryer, sink included
VIEW OF LAKE
Backyard
Kitchen
Dining room
EXTRAS
Ring alarm system included, with cameras
ADT alarm system installed with settings -disconnected, could be reconnected by new owner
Dual Pane Windows
Home warranty expires in February 2027.
Sold for $600,000
Zillow last checked:
Listing updated:
Bought with:
Heather Gewecke, SA547855000
Selman And Associates
Source: Lake Havasu AOR,MLS#: 1035591
Price history
| Date | Event | Price |
|---|---|---|
| 8/28/2025 | Sold | $600,000-3.2%$305/sqft |
Source:  Lake Havasu AOR #1035591 Report a problem Lake Havasu AOR #1035591 Report a problem | ||
| 7/4/2025 | Pending sale | $619,900$315/sqft |
Source: Lake Havasu AOR #1035591 Report a problem | ||
| 5/23/2025 | Listed for sale | $619,900+269%$315/sqft |
Source: Lake Havasu AOR #1035591 Report a problem | ||
| 5/24/2012 | Sold | $168,000-0.3%$85/sqft |
Source: Lake Havasu AOR #854878 Report a problem | ||
| 4/12/2012 | Price change | $168,500-0.9%$86/sqft |
Source: GRAND ISLAND REALTY #854878 Report a problem | ||
| 12/11/2011 | Listed for sale | $170,000-10.5%$86/sqft |
Source: Grand Island Realty #854878 Report a problem | ||
| 11/1/2011 | Listing removed | $190,000$96/sqft |
Source: GRAND ISLAND REALTY #854878 Report a problem | ||
| 10/28/2011 | Price change | $190,000+0.5%$96/sqft |
Source: GRAND ISLAND REALTY #854878 Report a problem | ||
| 4/24/2011 | Listed for sale | $189,000$96/sqft |
Source: Grand Island Realty #854878 Report a problem | ||
Nearby homes
- $415,0003 bd2 ba1.3k sqft3077 Maracaibo Dr, Lake Havasu City, AZ 86404Sold
- $904,4004 bd2 ba3.1k sqft3097 Maracaibo Dr, Lake Havasu City, AZ 86404Off Market
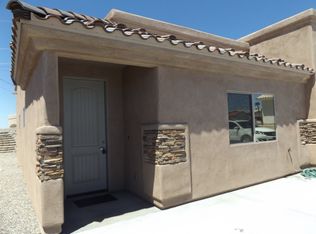
- $406,2001 bd1 ba786 sqft3101 Maracaibo Dr, Lake Havasu City, AZ 86404Off Market
- $682,7003 bd2 ba1.9k sqft3068 Maverick Dr, Lake Havasu City, AZ 86404Off Market
Sell for more on Zillow
Get a Zillow Showcase℠ listing at no additional cost and you could sell for .
$593,000
2% more
+$11,860
With Zillow Showcase(estimated)
$604,860
