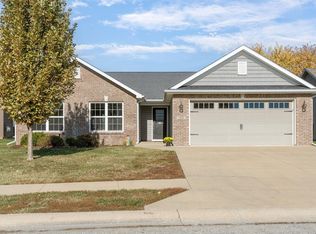
New Majestic Home in Webster Crossing. The Piedmont Floor plan is new to Kokomo and has much to offer with 1575 sq. ft. and large open foyer upon entering. Large open concept with corner fireplace in Great Room. Kitchen offers raised bar top and eat in nook area. Ceramic back splash in kitchen along with tile floors and stainless steel appliances. Master has walk in closet and attached master bath with tile shower, double bowl vanity, and tile floor. 2 car att. garage. Front yard has irrigation system.
This property is off market, which means it's not currently listed for sale or rent on Zillow. This may be different from what's available on other websites or public sources.