Skip main navigation
Sold for $2,000,000
  • $2,000,000

    3087 S Dexter Way, Denver, CO 80222

    6beds
    5,214sqft
    Single Family Residence
    Built in 2024
    9,300 Square Feet Lot
    $2,374,700 Zestimate®
    $384/sqft
    $7,363 Estimated rent

    Home value

    $2,374,700

    $2.09M - $2.71M

    $7,363/mo

    Zestimate® history
    Loading
    Loading...

    Owner options

    List your home for rent

    $7,363/mo

    Rent Zestimate®

    Find your next renter with Zillow Rental Manager. Plus, with online applications, you can quickly screen prospective tenants – for free.

    Learn more

    $7,363/mo

    Rent Zestimate®

    Refinance and save

    $11,591/mo

    Est. payment

    Refinancing to a lower rate could help reduce your monthly payments and save thousands over the life of the loan.

    See today's rates

    $11,591/mo

    Est. payment

    Explore your selling options

    Work with a Zillow partner agent

    Leverage their expertise and Zillow's premium Showcase listings to get your home seen by more buyers.

    Get started

    List with your own agent

    Get your home in front of millions of buyers by listing it on Zillow.

    Learn how to do it

    Sell it yourself

    Take full control of how buyers see your home on Zillow by listing For Sale by Owner (FSBO).

    List your home

    What's special

    Designer finishesFinished basementPrivate backyardVaulted primary suiteGuest bedroomOpen functional layoutEn-suite baths
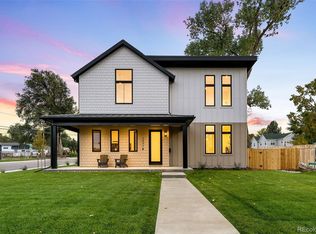
    Beautiful new construction by Redeux Developments in University Hills offering rare space, style, and sophistication. This modern home sits on a 9,300+ SF lot and features an open, functional layout with designer finishes throughout. The main level includes a private office with custom built-ins, dining area, spacious living room with fireplace, a mudroom, and access to a large covered patio and private backyard—ideal for outdoor entertaining. The chef’s kitchen is a true standout with a 48” Thermador range, double ovens, built-in refrigerator/freezer, two dishwashers, beverage fridge, ice maker, oversized island, quartz countertops, and custom cabinetry. Upstairs, the vaulted primary suite features a coffee bar with beverage center, spa-like 5-piece bath with a steam shower, and a walk-in closet with built-ins. Three additional bedrooms, all with en-suite baths, and a spacious laundry room complete the upper level. The finished basement offers 9’ ceilings, a large rec room with wet bar, a home gym or 6th bedroom with rubber flooring, a guest bedroom, full bath, and generous storage. Additional features include a 3-car garage, smart thermostat, video doorbell, built-in speakers, pre-wiring for surround sound and security cameras, and professional landscaping. Conveniently located near parks, schools, and shopping. This home blends luxury, space, and functionality—don’t miss this opportunity.

    Zillow last checked:

    Listing updated:

    Listed by:

    Diona Gouker 720-220-8853 diona@urbanluxerealestate.com,

    Urban Luxe Real Estate

    Bought with:

    Zach Sloven, 100050880

    Generator Real Estate, LLC

    Source: REcolorado as distributed by MLS GRID,MLS#: 4719912MLS Logo

    Facts & features

    Interior

    Bedrooms & bathrooms
    • Bedrooms: 6
    • Bathrooms: 6
    • Full bathrooms: 5
    • 1/2 bathrooms: 1
    • Main level bathrooms: 1
    Primary bedroom
    • Level: Upper
    Bedroom
    • Description: En-Suite Bath
    • Level: Upper
    Bedroom
    • Description: En-Suite Bath
    • Level: Upper
    Bedroom
    • Level: Basement
    Bedroom
    • Level: Basement
    Bedroom
    • Description: En-Suite Bath
    • Level: Upper
    Primary bathroom
    • Description: Steam Shower, Heated Flooring, Expansive Walk-In Closet
    • Level: Upper
    Bathroom
    • Level: Main
    Bathroom
    • Level: Upper
    Bathroom
    • Level: Upper
    Bathroom
    • Level: Basement
    Bathroom
    • Level: Upper
    Great room
    • Description: Built In Wet Bar Great For Entertaining
    • Level: Basement
    Gym
    • Description: High End Gym Flooring In Place
    • Level: Basement
    Kitchen
    • Level: Main
    Laundry
    • Level: Upper
    Living room
    • Level: Main
    Mud room
    • Level: Main
    Office
    • Description: Gorgeous Built In Shelving
    • Level: Main
    Heating
    • Forced Air
    Cooling
    • Central Air
    Appliances
    • Included: Bar Fridge, Convection Oven, Dishwasher, Disposal, Double Oven, Freezer, Gas Water Heater, Humidifier, Microwave, Range Hood, Refrigerator, Tankless Water Heater
    Features
    • Ceiling Fan(s), Five Piece Bath, High Ceilings, Kitchen Island, Pantry, Radon Mitigation System, Smart Thermostat, Sound System, Vaulted Ceiling(s), Walk-In Closet(s), Wet Bar, Wired for Data
    • Flooring: Carpet, Tile, Wood
    • Basement: Full
    • Number of fireplaces: 1
    • Fireplace features: Living Room
    Interior area
    • Total structure area: 5,214
    • Total interior livable area: 5,214 sqft
    • Finished area above ground: 3,797
    • Finished area below ground: 1,353

    Property

    Parking
    • Total spaces: 3
    • Parking features: Electric Vehicle Charging Station(s), Insulated Garage, Oversized
    • Attached garage spaces: 3
    Features
    • Levels: Two
    • Stories: 2
    • Patio & porch: Patio
    • Exterior features: Gas Valve, Private Yard
    Lot
    • Size: 9,300 sqft
    Details
    • Parcel number: 631213020
    • Special conditions: Standard

    Construction

    Type & style
    • Home type: SingleFamily
    • Architectural style: Contemporary
    • Property subtype: Single Family Residence
    Materials
    • Brick, Concrete, Frame
    • Foundation: Concrete Perimeter, Slab
    Condition
    • New Construction
    • New construction: Yes
    • Year built: 2024
    Details
    • Warranty included: Yes

    Utilities & green energy

    • Electric: 220 Volts in Garage
    • Sewer: Public Sewer
    • Water: Public

    Community & neighborhood

    Security
    • Security features: Carbon Monoxide Detector(s), Security System, Smart Locks, Video Doorbell
    Location
    • Region: Denver
    • Subdivision: University Hills

    Other

    Other facts
    • Listing terms: Cash,Conventional
    • Ownership: Builder

    Price history

    DateEventPrice
    9/3/2025Sold$2,000,000+0.3%$384/sqft
    Source: REcolorado as distributed by MLS GRID #4719912 Report a problem
    8/15/2025Pending sale$1,995,000$383/sqft
    Source: REcolorado as distributed by MLS GRID #4719912 Report a problem
    8/6/2025Price change$1,995,000-9.1%$383/sqft
    Source: REcolorado as distributed by MLS GRID #4719912 Report a problem
    7/18/2025Listed for sale$2,195,000+362.1%$421/sqft
    Source: REcolorado as distributed by MLS GRID #4719912 Report a problem
    10/5/2023Sold$475,000$91/sqft
    Source: Public Record Report a problem
    9/24/2020Listing removed$1,850
    Source: Laureate, LTD. Report a problem
    8/13/2020Listed for rent$1,850+9.1%
    Source: Laureate, LTD. Report a problem
    8/19/2017Listing removed$1,695
    Source: Laureate, LTD. Report a problem
    8/12/2017Price change$1,695-3.1%
    Source: Laureate, LTD. Report a problem
    8/1/2017Listed for rent$1,750+6.1%
    Source: Laureate, LTD. Report a problem
    11/18/2016Listing removed$1,650+3.1%
    Source: Laureate, LTD. Report a problem
    8/10/2016Listing removed$1,600+46.1%
    Source: Laureate, LTD. Report a problem
    4/26/2012Listing removed$1,095
    Source: Free Rental Site LLC Report a problem
    4/19/2012Listed for rent$1,095
    Source: Free Rental Site LLC Report a problem

    Public tax history

    YearProperty taxesTax assessment
    2024$2,332 +17.9%$28,360 -14.3%
    2023$1,979 +3.6%$33,100 +33%
    2022$1,910 -2.3%$24,880 -2.8%
    2021$1,954 +2.9%$25,600 -2.8%
    2020$1,900 +15.6%$26,341 -0.7%
    2019$1,643 $26,525 +24.9%
    2018$1,643 +0.3%$21,240
    2017$1,638 +0.3%$21,240 +1.6%
    2016$1,634 +25.8%$20,910
    2015$1,298 0%$20,910 +33.8%
    2014$1,299 +25.5%$15,630 -4.9%
    2007$1,035 +1.1%$16,440 +6.3%
    2006$1,023 +13.2%$15,460
    2005$904 $15,460

    Find assessor info on the county website

    Neighborhood: University Hills

    Nearby schools

    GreatSchools rating
    Schools provided by the listing agent
    • Elementary: Bradley
    • Middle: Hamilton
    • High: Thomas Jefferson
    • District: Denver 1

    Source: REcolorado as distributed by MLS GRID. This data may not be complete. We recommend contacting the local school district to confirm school assignments for this home.

    Get a cash offer in 3 minutes
    Find out how much your home could sell for in as little as 3 minutes with a no-obligation cash offer.
    Estimated market value
    $2,374,700
    Get a cash offer in 3 minutes
    Find out how much your home could sell for in as little as 3 minutes with a no-obligation cash offer.
    Estimated market value
    $2,374,700