Spacious 4 bed 2.5 bath with flex/office room completely remodeled home with fresh interior/exterior paint, boasting over 2,300 sqft of modern living! Upon entry, you're greeted by an office/flex room with plenty of natural lighting. The shared open floor plan between the oversized great room and generously sized chef's kitchen offers a perfect space for entertaining. In the kitchen, you'll notice a 9ft island with seamless waterfall edges, a built-in spice rack, ample cabinet/countertop space, and pop-up outlets with a wireless charging feature for added convenience, in addition, there is a space for a wine fridge, trash compartment, and pantry space! The great room is complete with a luxury electric fireplace and beautiful views of the well-maintained backyard through the dual-sliding glass doors. In the utility/laundry room, there is more than enough storage space plus counter space for folding! Each of the bedrooms boasts large dual-pane windows and spacious closets. The master bedroom offers a large walk-in closet and a private bathroom! Walk out to the large backyard where you can host gatherings under the large covered patio area and still have plenty of room for more! Do not miss out on a chance to make this your new home-schedule your appointment today!
Sold for $555,000
$555,000
3087 W Roberts Ave, Fresno, CA 93711
4beds
3baths
2,302sqft
Residential, Single Family Residence
Built in 1975
9,121 Square Feet Lot
$566,900 Zestimate®
$241/sqft
$2,720 Estimated rent
Home value
$566,900
$539,000 - $595,000
$2,720/mo
Zestimate® history
Owner options
List your home for rent
$2,720/mo
Rent Zestimate®
Find your next renter with Zillow Rental Manager. Plus, with online applications, you can quickly screen prospective tenants – for free.
$2,720/mo
Rent Zestimate®
Refinance and save
$3,596/mo
Est. payment
Refinancing to a lower rate could help reduce your monthly payments and save thousands over the life of the loan.
$3,596/mo
Est. payment
Explore your selling options
Work with a Zillow partner agent
Leverage their expertise and Zillow's premium Showcase listings to get your home seen by more buyers.
Get startedList with your own agent
Get your home in front of millions of buyers by listing it on Zillow.
Learn how to do itSell it yourself
Take full control of how buyers see your home on Zillow by listing For Sale by Owner (FSBO).
List your homeWhat's special
Luxury electric fireplaceLarge backyardBeautiful viewsPrivate bathroomTrash compartmentWine fridgePop - up outlets
Zillow last checked:
Listing updated:
Listed by:
Darin Zuber DRE #01213700 559-435-4444,
Real Broker
Bought with:
Chanel R. Criado, DRE #02130542
Pink Key Real Estate
Source: Fresno MLS,MLS#: 610347Originating MLS: Fresno MLS
Facts & features
Interior
Bedrooms & bathrooms
- Bedrooms: 4
- Bathrooms: 3
Primary bedroom
- Area: 0
- Dimensions: 0 x 0
Bedroom 1
- Area: 0
- Dimensions: 0 x 0
Bedroom 2
- Area: 0
- Dimensions: 0 x 0
Bedroom 3
- Area: 0
- Dimensions: 0 x 0
Bedroom 4
- Area: 0
- Dimensions: 0 x 0
Bathroom
- Features: Tub/Shower, Shower
Dining room
- Area: 0
- Dimensions: 0 x 0
Family room
- Area: 0
- Dimensions: 0 x 0
Kitchen
- Area: 0
- Dimensions: 0 x 0
Living room
- Area: 0
- Dimensions: 0 x 0
Basement
- Area: 0
Heating
- Has Heating (Unspecified Type)
Cooling
- Central Air
Appliances
- Included: F/S Range/Oven, Electric Appliances, Disposal, Dishwasher, Microwave
- Laundry: Utility Room
Features
- Office
- Number of fireplaces: 1
Interior area
- Total structure area: 2,302
- Total interior livable area: 2,302 sqft
Property
Parking
- Parking features: Garage - Attached
- Has attached garage: Yes
Features
- Levels: One
- Stories: 1
- Patio & porch: Covered
Lot
- Size: 9,121 Square Feet
- Dimensions: 76 x 120
- Features: Urban
Details
- Parcel number: 41538322
- Zoning: RS4
Construction
Type & style
- Home type: SingleFamily
- Property subtype: Residential, Single Family Residence
Materials
- Wood Siding
- Foundation: Concrete
- Roof: Composition
Condition
- Year built: 1975
Utilities & green energy
- Sewer: Public Sewer
- Water: Public
- Utilities for property: Public Utilities
Community & HOA
Location
- Region: Fresno
Financial & listing details
- Price per square foot: $241/sqft
- Tax assessed value: $577,422
- Date on market: 4/4/2024
- Cumulative days on market: 5 days
- Listing agreement: Exclusive Right To Sell
Price history
| Date | Event | Price |
|---|---|---|
| 4/24/2024 | Sold | $555,000+0.9%$241/sqft |
Source: Fresno MLS #610347 Report a problem | ||
| 4/9/2024 | Pending sale | $549,900$239/sqft |
Source: Fresno MLS #610347 Report a problem | ||
| 4/4/2024 | Listed for sale | $549,900+43.8%$239/sqft |
Source: Fresno MLS #610347 Report a problem | ||
| 1/8/2024 | Sold | $382,500-7.8%$166/sqft |
Source: Fresno MLS #605190 Report a problem | ||
| 12/28/2023 | Pending sale | $414,900$180/sqft |
Source: Fresno MLS #605190 Report a problem | ||
| 12/15/2023 | Price change | $414,900-7.8%$180/sqft |
Source: Fresno MLS #605190 Report a problem | ||
| 11/28/2023 | Listed for sale | $450,000+189.4%$195/sqft |
Source: Fresno MLS #605190 Report a problem | ||
| 10/19/2011 | Sold | $155,500+48.1%$68/sqft |
Source: Public Record Report a problem | ||
| 7/15/2011 | Listing removed | $105,000$46/sqft |
Source: AltiSource #MD11086089 Report a problem | ||
| 7/13/2011 | Price change | $105,000+1.9%$46/sqft |
Source: AltiSource #MD11086089 Report a problem | ||
| 7/8/2011 | Listed for sale | $103,000-36.4%$45/sqft |
Source: AltiSource #MD11086089 Report a problem | ||
| 6/21/2011 | Sold | $162,000+30.6%$70/sqft |
Source: Public Record Report a problem | ||
| 9/23/1999 | Sold | $124,000$54/sqft |
Source: Public Record Report a problem | ||
Public tax history
| Year | Property taxes | Tax assessment |
|---|---|---|
| 2026 | -- | $577,422 +2% |
| 2025 | $7,337 +211.3% | $566,100 +196.4% |
| 2024 | $2,357 +2% | $190,983 +2% |
| 2023 | $2,310 +1.5% | $187,239 +2% |
| 2022 | $2,277 +2.9% | $183,569 +2% |
| 2021 | $2,213 +0.5% | $179,970 +1% |
| 2020 | $2,203 +4.1% | $178,126 +2% |
| 2019 | $2,116 +2.3% | $174,635 +2% |
| 2018 | $2,069 +1.8% | $171,211 +2% |
| 2017 | $2,032 +3.5% | $167,855 +2% |
| 2016 | $1,963 +1.6% | $164,565 +1.5% |
| 2015 | $1,932 +2.1% | $162,094 +2% |
| 2014 | $1,892 | $158,920 +0.5% |
| 2013 | -- | $158,202 +2% |
| 2012 | -- | $155,100 +4.5% |
| 2011 | -- | $148,387 +0.8% |
| 2010 | -- | $147,279 -0.2% |
| 2009 | -- | $147,630 +2% |
| 2008 | -- | $144,737 +2% |
| 2007 | -- | $141,900 +2% |
| 2006 | -- | $139,118 +2% |
| 2005 | -- | $136,391 +2% |
| 2004 | -- | $133,718 +1.9% |
| 2003 | -- | $131,269 +2% |
| 2002 | -- | $128,696 +2% |
| 2001 | $1,449 | $126,174 |
Find assessor info on the county website
Neighborhood: Bullard
Nearby homes
- $476,5003 bd2 ba2.1k sqft3099 W Roberts Ave, Fresno, CA 93711Off Market
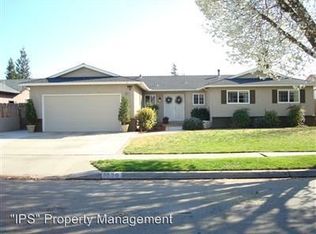
- $407,8004 bd1 ba2k sqft3077 W Roberts Ave, Fresno, CA 93711Off Market
- $498,2004 bd3 ba2.3k sqft3111 W Roberts Ave, Fresno, CA 93711Off Market
- $373,0003 bd1 ba1.6k sqft3086 W Browning Ave, Fresno, CA 93711Off Market
- $391,5004 bd1 ba2.3k sqft3098 W Browning Ave, Fresno, CA 93711Off Market
- $441,0004 bd1 ba1.7k sqft3088 W Roberts Ave, Fresno, CA 93711Off Market
- $456,9004 bd2 ba1.9k sqft3063 W Roberts Ave, Fresno, CA 93711Off Market
- $409,0003 bd2 ba1.7k sqft3076 W Browning Ave, Fresno, CA 93711Off Market
Nearby schools
GreatSchools rating
- 4/10Figarden Elementary SchoolGrades: K-6Distance: 1.1 mi
- 3/10Tenaya Middle SchoolGrades: 7-8Distance: 1.9 mi
- 6/10Bullard High SchoolGrades: 9-12Distance: 2 mi
Schools provided by the listing agent
- Elementary: Figarden
- Middle: Tenaya
- High: Bullard
Source: Fresno MLS. This data may not be complete. We recommend contacting the local school district to confirm school assignments for this home.
Get a cash offer in 3 minutes
Find out how much your home could sell for in as little as 3 minutes with a no-obligation cash offer.
Estimated market value
$566,900
Get a cash offer in 3 minutes
Find out how much your home could sell for in as little as 3 minutes with a no-obligation cash offer.
Estimated market value
$566,900
- California
- Fresno County
- Fresno
- 93711
- Bullard
- 3087 W Roberts Ave
