Welcome to this beautifully updated and truly move-in ready home in a highly convenient Fairfax location. Over the past few months, the property has undergone extensive improvements, including a fully renovated kitchen featuring brand new stainless steel microwave, dishwasher, and range, quartz countertops, soft close cabinetry, fresh interior paint throughout, and all new luxury LVP flooring on both the upper and lower levels. Every detail has been thoughtfully addressed, from updated light fixtures to modernized switches and outlets, creating a cohesive, contemporary feel throughout the home. The lower level has been significantly enhanced with the addition of a full bathroom, adding both functionality and flexibility for guests, work from home space, or extended living. The upper level bathrooms, including the primary suite bath, have been tastefully updated and offer a clean, modern feel with thoughtful finishes and a well maintained, move-in ready condition. The home offers a clean, modern aesthetic and the comfort of a property where the work has already been done. Simply move in and enjoy. One of the standout features of this location is its exceptional convenience. The home is an easy 5 minute walk to the Vienna Metro station, providing quick access into DC, Tysons, and surrounding employment and entertainment hubs. This level of transit accessibility is rare and highly desirable in today’s market. A turnkey opportunity in a prime commuter location, this home combines modern updates, thoughtful improvements, and unmatched convenience. Additional photos will be provided.
Sold for $755,000
$755,000
3087 Winter Pine Ct, Fairfax, VA 22031
4beds
2,310sqft
Townhouse
Built in 1983
1,650 Square Feet Lot
$755,200 Zestimate®
$327/sqft
$3,481 Estimated rent
Home value
$755,200
$710,000 - $801,000
$3,481/mo
Zestimate® history
Owner options
List your home for rent
$3,481/mo
Rent Zestimate®
Find your next renter with Zillow Rental Manager. Plus, with online applications, you can quickly screen prospective tenants – for free.
$3,481/mo
Rent Zestimate®
Refinance and save
$4,797/mo
Est. payment
Refinancing to a lower rate could help reduce your monthly payments and save thousands over the life of the loan.
$4,797/mo
Est. payment
Explore your selling options
Work with a Zillow partner agent
Leverage their expertise and Zillow's premium Showcase listings to get your home seen by more buyers.
Get startedList with your own agent
Get your home in front of millions of buyers by listing it on Zillow.
Learn how to do itSell it yourself
Take full control of how buyers see your home on Zillow by listing For Sale by Owner (FSBO).
List your homeWhat's special
Fresh interior paint throughoutClean modern aestheticBeautifully updatedFully renovated kitchenUpdated light fixturesQuartz countertopsModernized switches and outlets
Zillow last checked:
Listing updated:
Listed by:
Willis Phan 703-863-6085,
Samson Properties,
Listing Team: The K Group
Bought with:
Ahmad Ayub, 0225072161
Redfin Corporation
Source: Bright MLS,MLS#: VAFX2307178
Facts & features
Interior
Bedrooms & bathrooms
- Bedrooms: 4
- Bathrooms: 4
- Full bathrooms: 3
- 1/2 bathrooms: 1
- Main level bathrooms: 1
Basement
- Area: 770
Heating
- Forced Air, Natural Gas
Cooling
- Central Air, Electric
Appliances
- Included: Gas Water Heater
Features
- Basement: Walk-Out Access,Finished
- Number of fireplaces: 2
Interior area
- Total structure area: 2,310
- Total interior livable area: 2,310 sqft
- Finished area above ground: 1,540
- Finished area below ground: 770
Property
Parking
- Total spaces: 2
- Parking features: Parking Lot
Accessibility
- Accessibility features: None
Features
- Levels: Three
- Stories: 3
- Pool features: Community
Lot
- Size: 1,650 Square Feet
Details
- Additional structures: Above Grade, Below Grade
- Parcel number: 0483 36 0134
- Zoning: 181
- Special conditions: Standard
Construction
Type & style
- Home type: Townhouse
- Architectural style: Colonial
- Property subtype: Townhouse
Materials
- Brick Front, Aluminum Siding
- Foundation: Slab
- Roof: Architectural Shingle
Condition
- New construction: No
- Year built: 1983
Utilities & green energy
- Sewer: Other
- Water: Other
Community & HOA
Community
- Subdivision: Circle Woods
HOA
- Has HOA: Yes
- HOA fee: $136 monthly
- HOA name: CIRCLE WOODS
Location
- Region: Fairfax
Financial & listing details
- Price per square foot: $327/sqft
- Tax assessed value: $663,430
- Annual tax amount: $7,311
- Date on market: 5/6/2026
- Listing agreement: Exclusive Right To Sell
- Ownership: Fee Simple
Price history
| Date | Event | Price |
|---|---|---|
| 6/23/2026 | Sold | $755,000+2%$327/sqft |
Source:  Bright MLS #VAFX2307178 Report a problem Bright MLS #VAFX2307178 Report a problem | ||
| 5/9/2026 | Contingent | $739,900$320/sqft |
Source: Bright MLS #VAFX2307178 Report a problem | ||
| 5/6/2026 | Listed for sale | $739,900$320/sqft |
Source: Bright MLS #VAFX2307178 Report a problem | ||
Public tax history
| Year | Property taxes | Tax assessment |
|---|---|---|
| 2025 | $5,483 -19.8% | $632,410 +7.1% |
| 2024 | $6,838 +8.1% | $590,280 +5.3% |
| 2023 | $6,329 -1.3% | $560,810 |
| 2022 | $6,413 | $560,810 +10.4% |
| 2021 | -- | $507,930 +6.4% |
| 2020 | $5,652 +4.2% | $477,560 +4.2% |
| 2019 | $5,424 +6.2% | $458,300 +6.2% |
| 2018 | $5,108 +1.9% | $431,640 |
| 2017 | $5,011 +1.4% | $431,640 +1.2% |
| 2016 | $4,943 +3.8% | $426,640 |
| 2015 | $4,761 +7.8% | $426,640 +7.5% |
| 2014 | $4,418 | $396,730 +10.8% |
| 2013 | -- | $358,100 |
| 2012 | -- | $358,100 +4.1% |
| 2011 | -- | $344,130 +3.5% |
| 2010 | -- | $332,510 -1.2% |
| 2009 | -- | $336,460 -17.8% |
| 2008 | -- | $409,220 -1.9% |
| 2007 | -- | $417,130 +73.7% |
| 2003 | -- | $240,160 +29.4% |
| 2002 | -- | $185,550 +18% |
| 2001 | -- | $157,245 |
Find assessor info on the county website
Neighborhood: 22031
Nearby homes
- $661,4003 bd2 ba1.5k sqft3085 Winter Pine Ct, Fairfax, VA 22031Off Market
- $674,4003 bd2 ba1.5k sqft3089 Winter Pine Ct, Fairfax, VA 22031Off Market
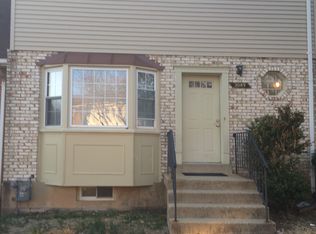
- $715,1004 bd4 ba2.1k sqft3083 Winter Pine Ct, Fairfax, VA 22031Off Market
- $681,6003 bd3 ba1.5k sqft3091 Winter Pine Ct, Fairfax, VA 22031Off Market
- $673,0004 bd3 ba1.5k sqft3093 Winter Pine Ct, Fairfax, VA 22031Off Market
- $695,8003 bd3 ba1.5k sqft3081 Winter Pine Ct, Fairfax, VA 22031Off Market
- $686,6004 bd3 ba2.3k sqft3025 Winter Pine Ct, Fairfax, VA 22031Off Market
- $701,3004 bd3 ba1.5k sqft3027 Winter Pine Ct, Fairfax, VA 22031Off Market
Nearby schools
GreatSchools rating
- 10/10Mosby Woods Elementary SchoolGrades: PK-6Distance: 0.7 mi
- 9/10Thoreau Middle SchoolGrades: 7-8Distance: 2.2 mi
- 9/10Oakton High SchoolGrades: 9-12Distance: 0.7 mi
Schools provided by the listing agent
- Elementary: Mosaic
- Middle: Thoreau
- High: Oakton
- District: Fairfax County Public Schools
Source: Bright MLS. This data may not be complete. We recommend contacting the local school district to confirm school assignments for this home.
Get a cash offer in 3 minutes
Find out how much your home could sell for in as little as 3 minutes with a no-obligation cash offer.
Estimated market value
$755,200
Get a cash offer in 3 minutes
Find out how much your home could sell for in as little as 3 minutes with a no-obligation cash offer.
Estimated market value
$755,200
- Virginia
- Fairfax County
- Fairfax
- 22031
- 3087 Winter Pine Ct
Nearby cities
Nearby neighborhoods
Nearby zip codes
Other Fairfax Topics
