Welcome to 30872 La Brise, with breathtaking Views of city lights, canyons, and rolling hills located in the prestigious "Belle Maison" neighborhood of Niguel Summit. Open, light, bright and airy with 3 bedrooms, 3 bathrooms, an office and loft area, this meticulously designed Mediterranean gem sits on one of the largest lots, spanning over 9,500 square feet! The backyard oasis features a private pool and spa, surrounded by mature lush landscaping and stunning views, making it the ideal home for entertainment or simple relaxation. As you step inside, you are welcomed by soaring vaulted ceilings, exquisite columns and crystal chandeliers, with luxurious marble flooring that flows throughout the entire home. The spacious formal living room with fireplace opens to the formal dining room, which has direct access to the backyard. The large family room shares a fireplace with the adjoining breakfast nook area and also has direct access to the backyard. The gourmet kitchen with granite countertops features an island and plenty of cupboard space. The office/bonus downstairs can be converted to a fourth bedroom with easy access to the full bathroom with a walk-in shower, making it ideal for multi-generational living. Upstairs, you are greeted by an expansive loft and custom marble flooring. To the right, you'll pass a hallway and enter the spacious Master bedroom with abundant natural light and magnificent views. Complete with a spacious master bathroom, a cozy private retreat area with romantic fireplace and direct access to a generously sized balcony offering stunning views! The grand walk-in closet with built-in shelves and drawers will satisfy even the most discerning fashionista. On the other end of the home, you will find two generously sized bedrooms with a Jack and Jill bathroom, featuring 2 separate sink areas. This home is located on a quiet single-loaded street, ensuring peace and privacy. Inside laundry. Spacious 3-car attached garage with epoxy flooring, and a full driveway, offers plenty of room for all your vehicles and guests in addition to unrestricted street parking. Prime location close to Monarch Beach, Ritz Carlton, shopping, dining, and top-rated schools, as well as walking, hiking and biking make this the ideal home. Don't miss out on this rare opportunity to own a slice of paradise and sophisticated living. Come and experience firsthand the luxury and tranquility this home has to offer. Schedule your Private Showing today.
Sold for $2,500,000
Listed by: Prime Pacific Homes, Inc. • Pari Kazerooni • 714-612-3930
Bought with: Realty One Group West
$2,500,000
30872 La Brise, Laguna Niguel, CA 92677
3beds
3,184sqft
Single Family Residence
Built in 1989
9,588 Square Feet Lot
$2,538,100 Zestimate®
$785/sqft
$6,514 Estimated rent
Home value
$2,538,100
$2.34M - $2.77M
$6,514/mo
Zestimate® history
Owner options
List your home for rent
$6,514/mo
Rent Zestimate®
Find your next renter with Zillow Rental Manager. Plus, with online applications, you can quickly screen prospective tenants – for free.
$6,514/mo
Rent Zestimate®
Refinance and save
$15,927/mo
Est. payment
Refinancing to a lower rate could help reduce your monthly payments and save thousands over the life of the loan.
$15,927/mo
Est. payment
Explore your selling options
Work with a Zillow partner agent
Leverage their expertise and Zillow's premium Showcase listings to get your home seen by more buyers.
Get startedList with your own agent
Get your home in front of millions of buyers by listing it on Zillow.
Learn how to do itSell it yourself
Take full control of how buyers see your home on Zillow by listing For Sale by Owner (FSBO).
List your homeWhat's special
Sparkling poolPrivate pool and spaRomantic fireplaceBeautiful fireplacePrivate balconyGourmet kitchenTranquil retreat
Zillow last checked:
Listing updated:
Listed by:
Pari Kazerooni DRE #01039632 714-612-3930,
Prime Pacific Homes, Inc.
Bought with:
Naz Mehdizadeh, DRE #01233512
Realty One Group West
Source: CRMLS,MLS#: PW24201942 Originating MLS: California Regional MLS
Originating MLS: California Regional MLSFacts & features
Interior
Bedrooms & bathrooms
- Bedrooms: 3
- Bathrooms: 3
- Full bathrooms: 3
- Main level bathrooms: 1
Rooms
- Room types: Bathroom, Bonus Room, Bedroom, Converted Bedroom, Den, Entry/Foyer, Family Room, Foyer, Kitchen, Laundry, Loft, Living Room, Office, Other, Dining Room
Bedroom
- Features: All Bedrooms Up
Bathroom
- Features: Jack and Jill Bath
Bathroom
- Features: Bathtub, Enclosed Toilet, Full Bath on Main Level, Granite Counters, Separate Shower, Tub Shower
Kitchen
- Features: Granite Counters, Kitchen Island
Heating
- Central
Cooling
- Central Air, Dual
Appliances
- Included: Dishwasher, Gas Cooktop, Gas Oven, Gas Range, Microwave, Water Heater
- Laundry: Laundry Chute, Inside, Laundry Room
Features
- Wet Bar, Built-in Features, Balcony, Breakfast Area, Cathedral Ceiling(s), Separate/Formal Dining Room, Granite Counters, High Ceilings, Two Story Ceilings, Unfurnished, Bar, Wired for Sound, All Bedrooms Up, Bedroom on Main Level, Entrance Foyer, Jack and Jill Bath, Loft, Walk-In Closet(s)
- Flooring: Stone
- Doors: French Doors
- Windows: Drapes
- Has fireplace: Yes
- Fireplace features: Living Room, Primary Bedroom
- Common walls with other units/homes: No Common Walls
Interior area
- Total interior livable area: 3,184 sqft
Property
Parking
- Total spaces: 3
- Parking features: Direct Access, Garage
- Attached garage spaces: 3
Accessibility
- Accessibility features: Safe Emergency Egress from Home
Features
- Levels: Two
- Stories: 2
- Entry location: Front
- Has private pool: Yes
- Pool features: In Ground, Private
- Has spa: Yes
- Spa features: In Ground, Private
- Has view: Yes
- View description: City Lights, Canyon, Hills, Mountain(s), Pool
Lot
- Size: 9,588 Square Feet
- Dimensions: 9588
- Features: 0-1 Unit/Acre, Back Yard, Lawn, Rectangular Lot, Sprinkler System
Details
- Parcel number: 65637308
- Zoning: PRC
- Special conditions: Standard
Construction
Type & style
- Home type: SingleFamily
- Architectural style: Mediterranean
- Property subtype: Single Family Residence
Condition
- New construction: No
- Year built: 1989
Utilities & green energy
- Sewer: Public Sewer
- Water: Public
- Utilities for property: Electricity Connected, Natural Gas Connected, Sewer Connected, Water Connected
Community & HOA
Community
- Features: Street Lights, Sidewalks
- Subdivision: Belle Maison (Bm)
HOA
- Has HOA: Yes
- Amenities included: Other
- HOA fee: $185 monthly
- HOA name: Niguel Summit
- HOA phone: 949-855-1800
Location
- Region: Laguna Niguel
Financial & listing details
- Price per square foot: $785/sqft
- Tax assessed value: $2,550,000
- Date on market: 12/13/2024
- Cumulative days on market: 58 days
- Listing terms: Cash,Cash to Existing Loan,Cash to New Loan,Conventional,1031 Exchange,Fannie Mae,Freddie Mac
- Inclusions: Four TV's, Water fountain, drapes, chandeliers
Price history
| Date | Event | Price |
|---|---|---|
| 3/25/2025 | Sold | $2,500,000+4.3%$785/sqft |
Source:  CRMLS #PW24201942 Report a problem CRMLS #PW24201942 Report a problem | ||
| 3/14/2025 | Pending sale | $2,398,000+128.4%$753/sqft |
Source: CRMLS #PW24201942 Report a problem | ||
| 7/15/2009 | Sold | $1,050,000+23.5%$330/sqft |
Source: Public Record Report a problem | ||
| 3/4/2003 | Sold | $850,000+61.9%$267/sqft |
Source: Public Record Report a problem | ||
| 9/26/1997 | Sold | $525,000$165/sqft |
Source: Public Record Report a problem | ||
Public tax history
| Year | Property taxes | Tax assessment |
|---|---|---|
| 2026 | -- | $2,550,000 +88.1% |
| 2025 | $13,833 +2.8% | $1,355,358 +2% |
| 2024 | $13,460 +2.2% | $1,328,783 +2% |
| 2023 | $13,176 +1.9% | $1,302,729 +2% |
| 2022 | $12,925 +2% | $1,277,186 +2% |
| 2021 | $12,676 +1% | $1,252,144 +1% |
| 2020 | $12,550 | $1,239,305 +2% |
| 2019 | $12,550 +2% | $1,215,005 +2% |
| 2018 | $12,303 +4% | $1,191,182 +2% |
| 2017 | $11,831 | $1,167,826 +2% |
| 2016 | $11,831 +2% | $1,144,928 +1.5% |
| 2015 | $11,605 +3.5% | $1,127,731 +2% |
| 2014 | $11,212 | $1,105,641 +10.6% |
| 2013 | -- | $1,000,000 |
| 2012 | -- | $1,000,000 |
| 2011 | -- | $1,000,000 -4.8% |
| 2010 | -- | $1,050,000 +9.8% |
| 2009 | -- | $955,986 +2% |
| 2008 | -- | $937,242 +2% |
| 2007 | -- | $918,865 +2% |
| 2006 | -- | $900,849 +2% |
| 2005 | -- | $883,186 +2% |
| 2004 | -- | $865,869 +49.6% |
| 2003 | -- | $578,805 +2% |
| 2002 | -- | $567,456 +2% |
| 2001 | $5,593 +1.9% | $556,330 +2% |
| 2000 | $5,490 | $545,422 |
Find assessor info on the county website
Neighborhood: 92677
Nearby homes
- $2,395,5204 bd4 ba3.6k sqft30882 La Brise, Laguna Niguel, CA 92677Sold
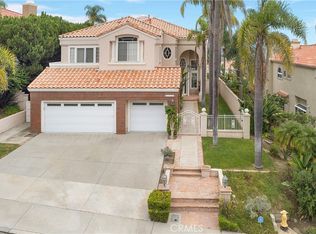
- $3,059,0004 bd4 ba3.6k sqft30856 La Brise, Laguna Niguel, CA 92677Off Market

- $2,413,1003 bd3 ba3k sqft30892 La Brise, Laguna Niguel, CA 92677Off Market

- $3,053,6004 bd5 ba4.3k sqft30842 La Brise, Laguna Niguel, CA 92677Off Market
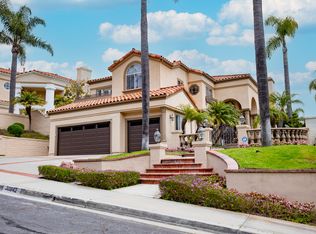
- $2,400,9003 bd3 ba3.2k sqft30832 La Brise, Laguna Niguel, CA 92677Off Market
- $2,404,5003 bd3 ba3.1k sqft30906 La Brise, Laguna Niguel, CA 92677Off Market
- $2,696,1005 bd4 ba3.7k sqft30862 Belle Maison, Laguna Niguel, CA 92677Off Market
- $2,432,6003 bd3 ba3.1k sqft30872 Belle Maison, Laguna Niguel, CA 92677Off Market
Nearby schools
GreatSchools rating
- 9/10Moulton Elementary SchoolGrades: K-5Distance: 1 mi
- 8/10Niguel Hills Middle SchoolGrades: 6-8Distance: 2.9 mi
- 9/10Dana Hills High SchoolGrades: 9-12Distance: 3 mi
Schools provided by the listing agent
- Elementary: Moulton
- Middle: Niguel Hills
- High: Dana Hills
Source: CRMLS. This data may not be complete. We recommend contacting the local school district to confirm school assignments for this home.
Get a cash offer in 3 minutes
Find out how much your home could sell for in as little as 3 minutes with a no-obligation cash offer.
Estimated market value
$2,538,100
Get a cash offer in 3 minutes
Find out how much your home could sell for in as little as 3 minutes with a no-obligation cash offer.
Estimated market value
$2,538,100
- California
- Orange County
- Laguna Niguel
- 92677
- 30872 La Brise
Nearby cities
Nearby zip codes
Other Laguna Niguel Topics
