Welcome to 30872 Windflower Lane! This was the MODEL HOME! This is the one you have been waiting for! 5 Bedroom, 4.5 Bath with "Gen Suite" Home in Spencer's Crossing includes completely PAID SOLAR! These Gen Suite homes are not easy to find and go very quickly. This is a FANTASTIC layout with the Gen Suite having its own front entrance, separate bedroom and bathroom, separate laundry, living area and kitchenette. You are going to love the home's upgrades: recessed lights, plantation shutters and gorgeous floors. Downstairs has a powder room, dining room, nook, breakfast bar and family room. The kitchen's custom shaped island with high-end granite is enormous and the chef in your family will love all the counter space and the large walk-in pantry. Upstairs has 4 bedrooms, 3 full baths, including a huge primary suite with sitting room/retreat, jr. suite and 2 additional good-sized bedrooms and a full-sized laundry room. The primary bath has double sinks with granite counters, soaking tub and large walk-in shower. Downstairs the family room opens to the large, covered patio and yard with synthetic lawn. The paid off/owned solar will really make a positive impact on your monthly bills! Enjoy the amazing community of Spencer's crossing which offers, pools, parks, sports fields, playgrounds, walking paths, and a sense of community that is hard to find!!!
Sold for $825,000
Listed by: Century 21 Affiliated • Bill Etchegaray • Contact: 714-797-0863
Bought with: Real Broker
$825,000
30872 Windflower Ln, Murrieta, CA 92563
5beds
3,347sqft
Single Family Residence
Built in 2013
6,534 Square Feet Lot
$834,900 Zestimate®
$246/sqft
$4,161 Estimated rent
Home value
$834,900
$793,000 - $877,000
$4,161/mo
Zestimate® history
Owner options
List your home for rent
$4,161/mo
Rent Zestimate®
Find your next renter with Zillow Rental Manager. Plus, with online applications, you can quickly screen prospective tenants – for free.
$4,161/mo
Rent Zestimate®
Refinance and save
$5,433/mo
Est. payment
Refinancing to a lower rate could help reduce your monthly payments and save thousands over the life of the loan.
$5,433/mo
Est. payment
Explore your selling options
Work with a Zillow partner agent
Leverage their expertise and Zillow's premium Showcase listings to get your home seen by more buyers.
Get startedList with your own agent
Get your home in front of millions of buyers by listing it on Zillow.
Learn how to do itSell it yourself
Take full control of how buyers see your home on Zillow by listing For Sale by Owner (FSBO).
List your homeWhat's special
Separate laundryWalking pathsLarge walk-in pantrySports fieldsSeparate bedroomPowder roomFull-sized laundry room
Zillow last checked:
Listing updated:
Listed by:
Bill Etchegaray DRE #01139672 714-797-0863,
Century 21 Affiliated
Bought with:
Hugo Olguinmoreno, DRE #02118728
Real Broker
Source: CRMLS,MLS#: PW23198814 Originating MLS: California Regional MLS
Originating MLS: California Regional MLSFacts & features
Interior
Bedrooms & bathrooms
- Bedrooms: 5
- Bathrooms: 5
- Full bathrooms: 4
- 1/2 bathrooms: 1
- Main level bathrooms: 2
- Main level bedrooms: 1
Rooms
- Room types: Bathroom, Bedroom, Exercise Room, Family Room, Guest Quarters, Great Room, Kitchen, Laundry, Living Room, Primary Bathroom, Primary Bedroom, Other, Pantry, Retreat, Dining Room
Bedroom
- Features: Bedroom on Main Level
Bathroom
- Features: Bathroom Exhaust Fan, Bathtub, Dual Sinks, Granite Counters, Hollywood Bath, Separate Shower, Tub Shower, Walk-In Shower
Kitchen
- Features: Granite Counters, Kitchen Island, Kitchen/Family Room Combo, Kitchenette, Utility Sink, Walk-In Pantry
Heating
- Central
Cooling
- Central Air
Appliances
- Included: Double Oven, Dishwasher, Free-Standing Range, Disposal, Gas Range, Gas Water Heater, Microwave, Range Hood, Water Heater
- Laundry: Inside, Laundry Room, Upper Level
Features
- Breakfast Bar, Built-in Features, Ceiling Fan(s), Separate/Formal Dining Room, Eat-in Kitchen, Granite Counters, High Ceilings, Open Floorplan, Pantry, Recessed Lighting, Bedroom on Main Level, Jack and Jill Bath, Multiple Primary Suites, Primary Suite, Walk-In Pantry, Walk-In Closet(s)
- Flooring: Carpet, Laminate, Tile
- Doors: Sliding Doors
- Windows: Double Pane Windows, Plantation Shutters
- Has fireplace: No
- Fireplace features: None
- Common walls with other units/homes: No Common Walls
Interior area
- Total interior livable area: 3,347 sqft
Property
Parking
- Total spaces: 3
- Parking features: Concrete, Direct Access, Driveway, Garage
- Attached garage spaces: 3
Features
- Levels: Two
- Stories: 2
- Entry location: Front door
- Patio & porch: Concrete, Covered, Front Porch
- Pool features: Association
- Has spa: Yes
- Spa features: Association
- Fencing: Block,Vinyl
- Has view: Yes
- View description: Peek-A-Boo
Lot
- Size: 6,534 Square Feet
- Features: Cul-De-Sac, Front Yard, Landscaped, Level, Rectangular Lot, Sprinkler System, Yard
Details
- Parcel number: 480641002
- Special conditions: Standard
Construction
Type & style
- Home type: SingleFamily
- Architectural style: Traditional
- Property subtype: Single Family Residence
Materials
- Drywall
- Foundation: Slab
- Roof: Tile
Condition
- Turnkey
- New construction: No
- Year built: 2013
Utilities & green energy
- Electric: Photovoltaics Seller Owned
- Sewer: Public Sewer
- Water: Public
- Utilities for property: Cable Available, Electricity Connected, Natural Gas Connected, Phone Available, Sewer Connected, Water Connected
Community & HOA
Community
- Features: Curbs, Dog Park, Hiking, Park, Sidewalks
- Security: Carbon Monoxide Detector(s), Fire Sprinkler System, Smoke Detector(s)
HOA
- Has HOA: Yes
- Amenities included: Clubhouse, Outdoor Cooking Area, Barbecue, Picnic Area, Playground, Pool, Spa/Hot Tub, Trail(s)
- HOA fee: $120 monthly
- HOA name: Spencers' Crossing
- HOA phone: 951-359-2840
Location
- Region: Murrieta
Financial & listing details
- Price per square foot: $246/sqft
- Tax assessed value: $841,500
- Annual tax amount: $14,426
- Date on market: 10/25/2023
- Cumulative days on market: 104 days
- Listing terms: Cash to New Loan
- Road surface type: Paved
Price history
| Date | Event | Price |
|---|---|---|
| 12/18/2023 | Sold | $825,000$246/sqft |
Source:  CRMLS #PW23198814 Report a problem CRMLS #PW23198814 Report a problem | ||
| 12/28/2022 | Sold | $825,000+68.7%$246/sqft |
Source: Agent Provided Report a problem | ||
| 8/4/2017 | Sold | $489,000$146/sqft |
Source: Public Record Report a problem | ||
| 7/14/2017 | Pending sale | $489,000$146/sqft |
Source: First Team Real Estate, Tem #SW17069270 Report a problem | ||
| 6/30/2017 | Price change | $489,000-0.2%$146/sqft |
Source: First Team Real Estate, Tem #SW17069270 Report a problem | ||
| 6/20/2017 | Price change | $489,900-3.9%$146/sqft |
Source: First Team Real Estate, Tem #SW17069270 Report a problem | ||
| 5/23/2017 | Price change | $509,900-1.8%$152/sqft |
Source: First Team Real Estate, Tem #SW17069270 Report a problem | ||
| 5/21/2017 | Price change | $519,500-0.1%$155/sqft |
Source: First Team Real Estate, Tem #SW17069270 Report a problem | ||
| 5/12/2017 | Price change | $519,8000%$155/sqft |
Source: First Team Real Estate, Tem #SW17069270 Report a problem | ||
| 4/28/2017 | Price change | $519,900-1.9%$155/sqft |
Source: First Team Real Estate, Tem #SW17069270 Report a problem | ||
| 4/5/2017 | Listed for sale | $529,900+10.7%$158/sqft |
Source: First Team Real Estate, Tem #SW17069270 Report a problem | ||
| 11/21/2014 | Sold | $478,500$143/sqft |
Source: Public Record Report a problem | ||
Public tax history
| Year | Property taxes | Tax assessment |
|---|---|---|
| 2025 | $14,426 +2.2% | $841,500 +2% |
| 2024 | $14,117 +30% | $825,000 +54.3% |
| 2023 | $10,858 +0.9% | $534,788 +2% |
| 2022 | $10,761 +1.6% | $524,303 +2% |
| 2021 | $10,594 +0.2% | $514,024 +1% |
| 2020 | $10,575 | $508,755 +2% |
| 2019 | -- | $498,780 +2% |
| 2018 | $10,086 +2.4% | $489,000 +2.5% |
| 2017 | $9,850 | $477,234 +2% |
| 2016 | $9,850 +6.8% | $467,877 +1.5% |
| 2015 | $9,225 +12.6% | $460,850 +25.3% |
| 2014 | $8,189 | $367,738 |
Find assessor info on the county website
Neighborhood: 92563
Nearby homes
- $892,9005 bd4 ba3.8k sqft30884 Windflower Ln, Murrieta, CA 92563Off Market
- $686,4003 bd2 ba2.4k sqft30860 Windflower Ln, Murrieta, CA 92563Off Market
- $836,0005 bd4 ba3.5k sqft34959 Windwood Glen Lane, Murrieta, CA 92563Off Market
- $699,9994 bd3 ba2.4k sqft30896 Windflower Ln, Murrieta, CA 92563For Sale
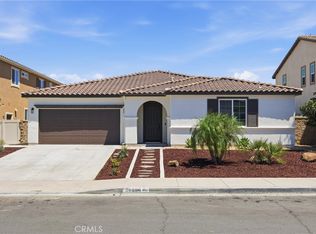
- $711,1003 bd2 ba2.4k sqft30869 Bristly Ct, Murrieta, CA 92563Off Market
- $850,0005 bd4 ba3.8k sqft30881 Bristly Ct, Murrieta, CA 92563Coming Soon
- $733,9004 bd3 ba3.2k sqft30863 Windflower Ln, Murrieta, CA 92563Off Market
- $863,1005 bd5 ba3.4k sqft30893 Bristly Ct, Murrieta, CA 92563Off Market
Nearby schools
GreatSchools rating
- 6/10Harvest Hill S.T.E.A.M. AcademyGrades: K-8Distance: 0.9 mi
- 8/10Santa Rosa AcademyGrades: K-12Distance: 5.5 mi
Get a cash offer in 3 minutes
Find out how much your home could sell for in as little as 3 minutes with a no-obligation cash offer.
Estimated market value
$834,900
Get a cash offer in 3 minutes
Find out how much your home could sell for in as little as 3 minutes with a no-obligation cash offer.
Estimated market value
$834,900
- California
- Riverside County
- Murrieta
- 92563
- 30872 Windflower Ln
Nearby cities
Nearby zip codes
Other Murrieta Topics
