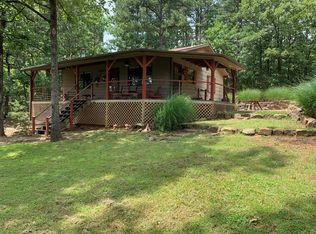
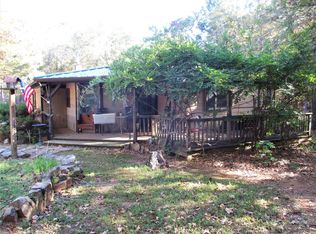
This property is located about a 1/4 mile North of Wister Lake State Park and the Wister Wildlife Management Area. Wister Lake is 7,300 acres in size with Wister Lake having 115 miles of scenic shoreline providing great fishing, boating and water skiing opportunities. The cabin is roughly 2 miles from the Victor Landing boat ramp. The Wister Wildlife Management Area spans 31,338 acres and offers great hunting opportunities for whitetail deer, eastern wild turkey, wild hogs, black bear and numerous other small game species. The property has roughly 1800 feet of frontage along a paved county maintained road. This property offers the very best of country living and yet is still very close to the modern conveniences of life offered by the small nearby towns. From this property, it is a short 20-minute drive to Poteau, Oklahoma, a 50-minute drive to Fort Smith, Arkansas and about 4 hours from Dallas, Texas Access: Legal all-weather access by means of a paved county maintained farm to market road. There is an entrance gate off the county road and a private gravel drive to the cabin. Services to Property: Rural Electricity, rural water, rural mail delivery and septic system. Propane gas delivery from the near-by towns. There is a 300 gallon propane storage tank. According to the LeFlore County Assessor's records, the original cabin was constructed in 1978 with a large addition being completed in 2013. The cabin contains roughly 1,723 square feet of heated and cooled living area with 3 bedrooms and 2 bathrooms. The cabin exterior walls are covered in rustic log siding and the roof is 26-gauge brown colored metal. The cabin has a wood burning fireplace and also a window HVAC system. Approximate room dimensions are included below: Living Room:(16 feet x 18 feet) - The walls are a combination of native stone and rustic peeled pine logs with the roof being covered in rough cut pine lumber and exposed wood beams. Wood burning fireplace in this room. A short set of stairs go up to and elevated kitchen area. Kitchen:(8.5 feet x 17.5 feet) Rustic wood cabinets with Formica countertops, electric stove, double stainless steel sink, dishwasher, microwave oven and refrigerator. The walls are pine logs and there is tile flooring. There is a ladder in this area that leads to two upstairs bedrooms and an upstairs bathroom. Upstairs Bedroom:(15 feet x 17.5 feet) Large upstairs bedroom. The walls and ceiling are rough cut pine lumber with exposed pine logs and the floor has laminate flooring. 2nd Upstairs Bedroom or Storage Area:(13 feet x 14 feet) This room is currently unfinished. It could be an additional bedroom, office space or storage area. Upstairs Bathroom:(7 feet x 15 feet) - This bathroom has a toilet, sink and shower. There is a door that opens up onto an outside deck area which will need to be redone by the new owners. Downstairs Bedroom:(13 feet x 13 feet) Located off the living room with concrete flooring and textured sheetrock on the walls and ceiling. There is an exterior door off this room to the front of the house. Laundry Room:(6 feet x 8 feet) Washer and dryer connections and the cabins electric hot water heater. There are nice oak built in cabinets and a custom built ironing board. Downstairs Bathroom:(8.5 feet x 12 feet) A bowl type sink with vanity, mirror lighting, Jacuzzi bath tub, walk-in shower and toilet. Covered Carport Area: 20 foot x 20 foot covered carport adjacent to the cabin with concrete slab flooring, electrical wiring and lighting. The carport is all metal construction. A 10 foot x 20 foot enclosed area at the back of the carport that could be used as a shop area or for storage. Land: The cabin sits on roughly 11.2 acres of level to gently sloping land that is covered with a nice stand of mature timber. The south property line has frontage along a paved county road for roughly 1800 feet. If desired, the new owners could potentially divide the land along the road into smaller tracts and sell sites
This property is not currently displayed as for sale or rent on Zillow. This may be different from what's on other websites or public sources.