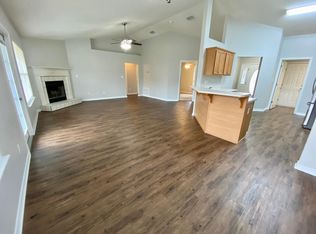
Oversized bedroomsLarge fenced backyardCozy fireplaceTile in wet areasBeautifully landscaped front yardThoughtfully designed layoutPlenty of natural light
Welcome home to Whisper Woods in Spanish Fort! This beautifully maintained 3-bedroom, 2-bath residence offers 2,065 sq ft of inviting living space with oversized bedrooms, and a warm, welcoming feel throughout. The spacious living room is anchored by a cozy fireplace, creating the perfect gathering space for relaxing evenings or entertaining guests.You’ll love the durable luxury vinyl plank flooring throughout the home, and tile in wet areas — absolutely no carpet! The thoughtfully designed layout combines comfort and functionality with plenty of natural light and generous living areas. Step outside to enjoy the large fenced backyard, convenient for pets, play, gardening, or weekend gatherings, while the beautifully landscaped front yard adds exceptional curb appeal.Additional features include a Fortified roof for added peace of mind and potential insurance savings, plus no HOA restrictions. Conveniently located near shopping, dining, schools, I-10 and everything Spanish Fort has to offer, this move-in ready home is one you won’t want to miss!ALL INFORMATION PROVIDED is deemed reliable but is notguaranteed and should be independently verified. Buyer to verify all information during due diligenceSELLER IS A LICENSED REAL ESTATE AGENT. Buyer to verify all information during due diligence.
57 days
|
261
|
6
|
Zillow last checked:
Listing updated:
Listed by:
Akemi Bennettakemisellshomes@gmail.com,
Fathom Realty AL, LLC
Source: Baldwin Realtors,MLS#: 396682
Loading...
Facts & features
Interior
Bedrooms & bathrooms
Bedrooms: 3
Bathrooms: 2
Full bathrooms: 2
Main level bedrooms: 3
Primary bedroom
Level: Main
Area: 229.5
Dimensions: 15 x 15.3
Bedroom 2
Level: Main
Area: 151.2
Dimensions: 12.6 x 12
Bedroom 3
Level: Main
Area: 153.6
Dimensions: 12.8 x 12
Primary bathroom
Features: Double Vanity
Dining room
Level: Main
Area: 146.25
Dimensions: 11.25 x 13
Kitchen
Level: Main
Area: 162
Dimensions: 13.5 x 12
Living room
Level: Main
Area: 412.93
Dimensions: 19.9 x 20.75
Heating
Electric
Appliances
Included: Dishwasher, Electric Range
Features
Ceiling Fan(s), High Ceilings
Flooring: Tile, Engineered Vinyl Plank
Has basement: No
Number of fireplaces: 1
Fireplace features: Electric
Interior area
Total structure area: 2,065
Total interior livable area: 2,065 sqft
Property
Parking
Total spaces: 2
Parking features: Attached, Garage, Garage Door Opener
Explore the cost of this home by adjusting the details. Changes won't be saved.
Principal & interest
$1,547
Mortgage insurance
$0
Property taxes
$170
Home insurance
$105
HOA fees
$0
Utilities
Not included
All calculations are estimates and provided by Zillow, Inc. for informational purposes only. Actual amounts may vary.
HOA fees may include property taxes on listings classified as Co-Ops. Contact the listing agent and/or owner for fee details.
Mortgage interest rates are dependent on a number of factors, including credit score, down payment, and repayment length. Interest rate data provided by Zillow Group Marketplace, Inc. as of 1/1/1970 from various mortgage lenders with which we have lead or other similar arrangements; the Estimated Payment is an average of those rates.
See how much you could borrow to make a competitive offer.
Source: Baldwin Realtors. This data may not be complete. We recommend contacting the local school district to confirm school assignments for this home.