This beautifully updated coastal home is priced to move immediately — the seller has already found their next home and needs this one sold ASAP. Located just minutes from Delaware’s award-winning beaches, this turnkey retreat has been meticulously improved from 2021–2026, offering buyers rare peace of mind with modern systems, fresh finishes, and major structural upgrades already complete. Inside, enjoy new LVP flooring, updated kitchen features, fresh paint, modern lighting and fans, sunroom window replacements, a fully remodeled primary bath, and a bright, welcoming layout. Major improvements include a new roof, full home replumb, tankless hot water heater, GFI electrical updates, new wood flooring, and refreshed ceilings. Outdoor living is ready for summer with a custom fire pit, outdoor shower, restored fencing and shed, flood lights, and added concrete footings for stability. Even the fireplace has a new pilot assembly for cozy winter nights. Move in ready, lovingly maintained, and close to sand, surf, dining, and everything the beach lifestyle promises. Seller is motivated and ready — BRING OFFERS NOW!
Under contract
$385,000
30879 Maplewood Rd, Ocean View, DE 19970
3beds
2,155sqft
Single Family Residence
Built in 1988
0.27 Acres Lot
$379,200 Zestimate®
$179/sqft
$25/mo HOA
What's special
Outdoor showerFresh paintNew wood flooringNew roofCustom fire pitRestored fencing and shedBright welcoming layout
- 75 days
- 128
- 4
Likely to sell faster than
Zillow last checked:
Listing updated:
Listed by:
NICOLE PETERDOZZI 302-542-8344,
Coldwell Banker Realty 3025391777
Source: Bright MLS,MLS#: DESU2115652
Facts & features
Interior
Bedrooms & bathrooms
- Bedrooms: 3
- Bathrooms: 2
- Full bathrooms: 2
- Main level bathrooms: 2
- Main level bedrooms: 3
Basement
- Area: 0
Heating
- Forced Air, Propane
Cooling
- Central Air, Electric
Appliances
- Included: Dishwasher, Disposal, Dryer, Exhaust Fan, Microwave, Washer, Water Heater, Tankless Water Heater
- Laundry: Main Level
Features
- Bathroom - Walk-In Shower, Built-in Features, Breakfast Area, Ceiling Fan(s), Combination Dining/Living, Combination Kitchen/Dining, Entry Level Bedroom, Open Floorplan, Kitchen Island, Walk-In Closet(s)
- Flooring: Hardwood, Laminate
- Has basement: No
- Number of fireplaces: 1
- Fireplace features: Brick, Gas/Propane
Interior area
- Total structure area: 2,155
- Total interior livable area: 2,155 sqft
- Finished area above ground: 2,155
- Finished area below ground: 0
Property
Parking
- Total spaces: 4
- Parking features: Driveway
- Uncovered spaces: 4
Accessibility
- Accessibility features: None
Features
- Levels: One
- Stories: 1
- Patio & porch: Deck, Patio, Enclosed
- Exterior features: Lighting, Outdoor Shower, Street Lights
- Pool features: None
- Fencing: Partial
- Has view: Yes
- View description: Garden
Lot
- Size: 0.27 Acres
- Features: Backs to Trees
Details
- Additional structures: Above Grade, Below Grade, Outbuilding
- Parcel number: 13408.00363.00
- Zoning: GR
- Special conditions: Standard
Construction
Type & style
- Home type: SingleFamily
- Architectural style: Ranch/Rambler
- Property subtype: Single Family Residence
Materials
- Frame, Shingle Siding
- Foundation: Block, Permanent
- Roof: Architectural Shingle
Condition
- New construction: No
- Year built: 1988
Utilities & green energy
- Sewer: Public Sewer
- Water: Public
Community & HOA
Community
- Subdivision: Denton Woods
HOA
- Has HOA: Yes
- HOA fee: $300 annually
- HOA name: DENTON WOODS POA
Location
- Region: Ocean View
Financial & listing details
- Price per square foot: $179/sqft
- Tax assessed value: $303,000
- Annual tax amount: $647
- Date on market: 7/9/2026
- Listing agreement: Exclusive Right To Sell
- Listing terms: Conventional,Cash
- Ownership: Fee Simple
Estimated market value
$379,200
$360,000 - $398,000
$2,553/mo
Price history
| Date | Event | Price |
|---|---|---|
| 8/18/2026 | Contingent | $385,000$179/sqft |
Source:  Bright MLS #DESU2115652 Report a problem Bright MLS #DESU2115652 Report a problem | ||
| 7/9/2026 | Listed for sale | $385,000-3.7%$179/sqft |
Source: Bright MLS #DESU2115652 Report a problem | ||
| 7/6/2026 | Listing removed | $399,900$186/sqft |
Source: Bright MLS #DESU2107256 Report a problem | ||
| 6/20/2026 | Listed for sale | $399,900-5.9%$186/sqft |
Source: Bright MLS #DESU2107256 Report a problem | ||
| 6/11/2026 | Listing removed | $424,750$197/sqft |
Source: Bright MLS #DESU2107256 Report a problem | ||
| 6/10/2026 | Listed for sale | $424,750$197/sqft |
Source: Bright MLS #DESU2107256 Report a problem | ||
| 5/28/2026 | Pending sale | $424,750$197/sqft |
Source: Bright MLS #DESU2107256 Report a problem | ||
| 3/26/2026 | Listed for sale | $424,750+46.5%$197/sqft |
Source: Bright MLS #DESU2107256 Report a problem | ||
| 7/1/2021 | Sold | $290,000$135/sqft |
Source: Public Record Report a problem | ||
| 4/30/2021 | Pending sale | $290,000$135/sqft |
Source:  Long & Foster Broker Feed #DESU178714 Report a problem Long & Foster Broker Feed #DESU178714 Report a problem | ||
| 3/8/2021 | Listed for sale | $290,000+9.4%$135/sqft |
Source: Long & Foster Real Estate, Inc. #DESU178714 Report a problem | ||
| 1/12/2021 | Listing removed | -- |
Source:  Bright MLS Report a problem Bright MLS Report a problem | ||
| 9/1/2020 | Price change | $265,000+1.9%$123/sqft |
Source: WILGUS ASSOCIATES B #DESU166502 Report a problem | ||
| 8/28/2020 | Price change | $260,000-5.5%$121/sqft |
Source: WILGUS ASSOCIATES B #DESU166502 Report a problem | ||
| 8/22/2020 | Price change | $275,000-12.7%$128/sqft |
Source: WILGUS ASSOCIATES B #DESU166502 Report a problem | ||
| 7/8/2020 | Listed for sale | $315,000$146/sqft |
Source: Keller Williams Realty #DESU164234 Report a problem | ||
Public tax history
| Year | Property taxes | Tax assessment |
|---|---|---|
| 2025 | $936 -18.3% | $151,500 +669% |
| 2024 | $1,146 -1.8% | $19,700 |
| 2023 | $1,167 +1.1% | $19,700 |
| 2022 | $1,153 +1.4% | $19,700 |
| 2021 | $1,137 +37% | $19,700 |
| 2020 | $830 | $19,700 |
| 2019 | $830 +0.2% | $19,700 |
| 2018 | $829 +1% | $19,700 |
| 2017 | $821 -2% | $19,700 |
| 2016 | $838 -1.1% | $19,700 |
| 2015 | $847 +1.3% | $19,700 |
| 2014 | $836 -0.3% | $19,700 |
| 2013 | $839 +1.8% | $19,700 |
| 2012 | $824 +1.8% | $19,700 |
| 2011 | $809 | $19,700 |
| 2010 | $809 -0.7% | $19,700 |
| 2009 | $815 | $19,700 |
| 2008 | -- | -- |
| 2007 | -- | -- |
| 2006 | -- | -- |
| 2005 | -- | -- |
| 2004 | -- | -- |
| 2003 | -- | -- |
| 2002 | -- | -- |
| 2001 | -- | -- |
Find assessor info on the county website
Monthly payment
Est. payment
Payment breakdown
Explore the cost of this home by adjusting the details. Changes won't be saved.Climate risks
Neighborhood: 19970
Nearby schools
Schools provided by the listing agent
- Elementary: Lord Baltimore
- Middle: Selbyville
- High: Indian River
- District: Indian River
Source: Bright MLS. This data may not be complete. We recommend contacting the local school district to confirm school assignments for this home.
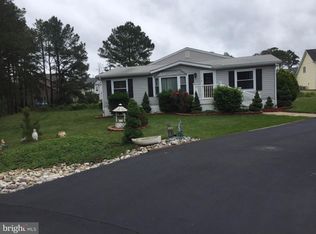
Similar homes
- $499,0003 bd3 ba3k sqftNone Available, Ocean View, DE 19970For Sale

 MLS ID #DESU2116946, LESLIE KOPP, Long & Foster Real Estate, Inc.. Bright MLS
 - $395,0004 bd3 ba1.7k sqftNone Available, Ocean View, DE 19970For Sale
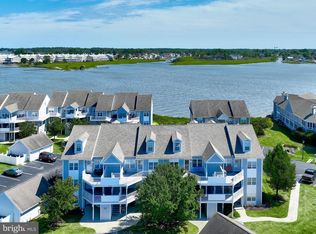 MLS ID #DESU2108342, SARAH SCHIFANO, Long & Foster Real Estate, Inc.. Bright MLS
 - $399,9004 bd2 ba1.4k sqftNone Available, Ocean View, DE 19970For Sale
 MLS ID #DESU2119544, James Littlefield, Northrop Realty. Bright MLS
 - $385,0003 bd2 ba1.4k sqftNone Available, Frankford, DE 19945For Sale
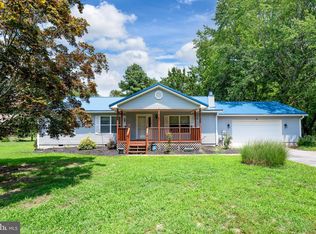 MLS ID #DESU2116934, Barbara Lawrence, RE/MAX Advantage Realty. Bright MLS
 - $475,0003 bd2 ba1.5k sqftNone Available, Ocean View, DE 19970For SaleMLS ID #DESU2114520, Rose Walker, 1ST CHOICE PROPERTIES LLC. Bright MLS
- $419,9004 bd3 ba1.8k sqftNone Available, Ocean View, DE 19970For SaleMLS ID #DESU2070492, KIM HOOK, RE/MAX Coastal. Bright MLS
- $419,9003 bd2 ba1.6k sqftNone Available, Ocean View, DE 19970For SaleMLS ID #DESU2107474, Darlene Wise, Cummings & Co. Realtors. Bright MLS
- $449,0004 bd3 ba1.4k sqftNone Available, Ocean View, DE 19970For SaleMLS ID #DESU2103040, KRISTINA LINGO, Jack Lingo - Lewes. Bright MLS
- $399,0004 bd3 ba1.6k sqftNone Available, Selbyville, DE 19975For SaleMLS ID #DESU2112782, Bill Spinelli, Northrop Realty. Bright MLS
- $365,0003 bd2 ba1.6k sqftNone Available, Millsboro, DE 19966For SaleMLS ID #DESU2112050, William Sladek, Redfin Corporation. Bright MLS
- $459,0003 bd4 ba1.8k sqftNone Available, Ocean View, DE 19970For SaleMLS ID #DESU2118116, Russell Griffin, Keller Williams Realty. Bright MLS
- $359,9994 bd2 ba1.7k sqftNone Available, Dagsboro, DE 19939For SaleMLS ID #DESU2113952, Sally Fricke, RE/MAX Solutions. Bright MLS
- $399,9003 bd2 ba1.4k sqftNone Available, Dagsboro, DE 19939For SaleMLS ID #DESU2119098, SARAH FRENCH, Long & Foster Real Estate, Inc.. Bright MLS
- $299,0003 bd3 ba1.8k sqftNone Available, Frankford, DE 19945For SaleMLS ID #DESU2112618, Regina White, Crowley Associates Realty. Bright MLS
- $449,0003 bd2 ba1.6k sqftNone Available, Selbyville, DE 19975For SaleMLS ID #DESU2119210, KARA BRASURE, Patterson-Schwartz-Rehoboth. Bright MLS
- $535,0004 bd4 ba1.8k sqftNone Available, Ocean View, DE 19970For SaleMLS ID #DESU2117086, NICOLE PETERDOZZI, Coldwell Banker Realty. Bright MLS
- $379,9003 bd2 ba1.4k sqftNone Available, Ocean Pines, MD 21811For SaleMLS ID #MDWO2040878, Mickey Lobb, Berkshire Hathaway HomeServices PenFed Realty - OP. Bright MLS
- $350,0003 bd3 ba2.1k sqftNone Available, Millsboro, DE 19966For SaleMLS ID #DESU2118736, AMY KELLENBERGER, Berkshire Hathaway HomeServices PenFed Realty. Bright MLS
- $415,0003 bd2 ba1.3k sqftNone Available, Ocean Pines, MD 21811For SaleMLS ID #MDWO2041040, Jake Townsend, Coldwell Banker Realty. Bright MLS
- $389,9003 bd2 ba2.1k sqftNone Available, Millsboro, DE 19966For SaleMLS ID #DESU2110622, Daniel Milliken, Baywood Homes LLC. Bright MLS
