This is the one! Delightful end-unit townhome on a quiet cul-de-sac in West Linn’s sought-after Hidden Springs Ridge neighborhood. Boasting the most desirable lot in the community, the home backs to tranquil greenspace with access to Palomino Loop Trail literally out the back gate. Inside, the home features high ceilings, two bedrooms with ensuite bathrooms, & a flowing open floor plan. Enjoy the lovely kitchen with gleaming granite counters, ample pantry, gas cooking, & stainless-steel appliances. Outside, you’ll fall in love with the 500 SQFT rear deck peacefully surrounded by mature landscaping, and don’t miss the pleasant front balcony off the living room. Close to shopping, restaurants, parks, & award winning West Linn schools!
Sold
$541,000
3088 Club House Ct, West Linn, OR 97068
2beds
2,159sqft
Residential, Townhouse
Built in 1997
4,356 Square Feet Lot
$541,900 Zestimate®
$251/sqft
$2,898 Estimated rent
Home value
$541,900
$509,000 - $574,000
$2,898/mo
Zestimate® history
Owner options
List your home for rent
$2,898/mo
Rent Zestimate®
Find your next renter with Zillow Rental Manager. Plus, with online applications, you can quickly screen prospective tenants – for free.
$2,898/mo
Rent Zestimate®
Refinance and save
$3,895/mo
Est. payment
Refinancing to a lower rate could help reduce your monthly payments and save thousands over the life of the loan.
$3,895/mo
Est. payment
Explore your selling options
Work with a Zillow partner agent
Leverage their expertise and Zillow's premium Showcase listings to get your home seen by more buyers.
Get startedList with your own agent
Get your home in front of millions of buyers by listing it on Zillow.
Learn how to do itSell it yourself
Take full control of how buyers see your home on Zillow by listing For Sale by Owner (FSBO).
List your homeWhat's special
Quiet cul-de-sacPleasant front balconyHigh ceilingsLovely kitchenOpen floor planStainless-steel appliancesBacks to tranquil greenspace
Zillow last checked:
Listing updated:
Listed by:
Matt Booth 503-878-3077,
RE/MAX Equity Group
Bought with:
Bev Blume, 200712177
Keller Williams Realty Portland Elite
Source: RMLS (OR),MLS#: 441359746
Facts & features
Interior
Bedrooms & bathrooms
- Bedrooms: 2
- Bathrooms: 3
- Full bathrooms: 2
- Partial bathrooms: 1
- Main level bathrooms: 1
Rooms
- Room types: Utility Room, Bedroom 2, Dining Room, Family Room, Kitchen, Living Room, Primary Bedroom
Primary bedroom
- Features: Bathroom, Builtin Features, Double Closet, Ensuite, Vaulted Ceiling, Walkin Shower, Wallto Wall Carpet
- Level: Upper
- Area: 204
- Dimensions: 17 x 12
Bedroom 2
- Features: Bathroom, Bathtub With Shower, Closet, Ensuite, Wallto Wall Carpet
- Level: Upper
- Area: 143
- Dimensions: 13 x 11
Dining room
- Features: Coved, Deck, Exterior Entry, High Ceilings, Laminate Flooring
- Level: Main
- Area: 169
- Dimensions: 13 x 13
Kitchen
- Features: Dishwasher, Gas Appliances, Microwave, Pantry, Free Standing Range, Free Standing Refrigerator, Granite, High Ceilings
- Level: Main
- Area: 156
- Width: 12
Living room
- Features: Balcony, Builtin Features, Fireplace, High Ceilings, Laminate Flooring
- Level: Main
- Area: 289
- Dimensions: 17 x 17
Heating
- Forced Air, Fireplace(s)
Cooling
- Central Air
Appliances
- Included: Dishwasher, Disposal, Free-Standing Gas Range, Free-Standing Refrigerator, Gas Appliances, Microwave, Washer/Dryer, Free-Standing Range, Gas Water Heater
- Laundry: Laundry Room
Features
- Floor 3rd, Granite, High Ceilings, Vaulted Ceiling(s), Bathroom, Bathtub With Shower, Closet, Coved, Pantry, Balcony, Built-in Features, Double Closet, Walkin Shower
- Flooring: Laminate, Wall to Wall Carpet
- Windows: Vinyl Frames
- Number of fireplaces: 1
- Fireplace features: Gas
Interior area
- Total structure area: 2,159
- Total interior livable area: 2,159 sqft
Property
Parking
- Total spaces: 2
- Parking features: Attached
- Attached garage spaces: 2
Features
- Stories: 3
- Patio & porch: Deck
- Exterior features: Yard, Exterior Entry, Balcony
- Fencing: Fenced
- Has view: Yes
- View description: Territorial
Lot
- Size: 4,356 Square Feet
- Features: Cul-De-Sac, SqFt 3000 to 4999
Details
- Parcel number: 01648756
Construction
Type & style
- Home type: Townhouse
- Architectural style: Traditional
- Property subtype: Residential, Townhouse
- Attached to another structure: Yes
Materials
- Cedar
- Roof: Composition
Condition
- Resale
- New construction: No
- Year built: 1997
Utilities & green energy
- Gas: Gas
- Sewer: Public Sewer
- Water: Public
Community & HOA
HOA
- Has HOA: Yes
- HOA fee: $542 quarterly
Location
- Region: West Linn
Financial & listing details
- Price per square foot: $251/sqft
- Tax assessed value: $557,171
- Annual tax amount: $6,183
- Date on market: 8/25/2025
- Cumulative days on market: 75 days
- Listing terms: Cash,Conventional,FHA,VA Loan
Price history
| Date | Event | Price |
|---|---|---|
| 12/3/2025 | Sold | $541,000-1.6%$251/sqft |
Source:  RMLS (OR) #441359746 Report a problem RMLS (OR) #441359746 Report a problem | ||
| 11/9/2025 | Pending sale | $550,000$255/sqft |
Source: RMLS (OR) #441359746 Report a problem | ||
| 10/30/2025 | Price change | $550,000-4.3%$255/sqft |
Source: RMLS (OR) #441359746 Report a problem | ||
| 9/24/2025 | Price change | $575,000-4.2%$266/sqft |
Source: RMLS (OR) #441359746 Report a problem | ||
| 8/25/2025 | Listed for sale | $599,950+134.4%$278/sqft |
Source: RMLS (OR) #441359746 Report a problem | ||
| 9/26/2012 | Sold | $256,000+13.8%$119/sqft |
Source: Public Record Report a problem | ||
| 3/22/2010 | Sold | $225,000+3.2%$104/sqft |
Source: Public Record Report a problem | ||
| 4/14/2003 | Sold | $218,000+1.4%$101/sqft |
Source: Public Record Report a problem | ||
| 11/20/2001 | Sold | $215,000+258.9%$100/sqft |
Source: Public Record Report a problem | ||
| 8/3/1999 | Sold | $59,900-73.7%$28/sqft |
Source: Public Record Report a problem | ||
| 5/1/1998 | Sold | $228,000$106/sqft |
Source: Public Record Report a problem | ||
Public tax history
| Year | Property taxes | Tax assessment |
|---|---|---|
| 2025 | $6,424 +3.9% | $333,360 +3% |
| 2024 | $6,184 +2.8% | $323,651 +3% |
| 2023 | $6,014 +3% | $314,225 +3% |
| 2022 | $5,837 +5.7% | $305,073 +3% |
| 2021 | $5,522 +0.8% | $296,188 +3% |
| 2020 | $5,476 +4.6% | $287,562 +3% |
| 2019 | $5,237 +5% | $279,187 +3% |
| 2018 | $4,988 | $271,055 +3% |
| 2017 | $4,988 +9.9% | $263,160 +3% |
| 2016 | $4,538 | $255,495 +3% |
| 2015 | $4,538 +4.8% | $248,053 +3% |
| 2014 | $4,332 +11.9% | $240,828 +3% |
| 2013 | $3,872 +2.9% | $233,814 +3% |
| 2012 | $3,764 +0.9% | $227,004 +3% |
| 2011 | $3,732 -1.1% | $220,392 +3% |
| 2010 | $3,773 +0.3% | $213,973 +3% |
| 2009 | $3,761 +4.3% | $207,741 +3% |
| 2008 | $3,606 +2% | $201,690 +3% |
| 2007 | $3,534 +0.6% | $195,816 +3% |
| 2006 | $3,513 +4.1% | $190,113 +3% |
| 2005 | $3,373 +6% | $184,576 +3% |
| 2004 | $3,183 +8.1% | $179,200 +3% |
| 2003 | $2,944 +2.5% | $173,981 +3% |
| 2002 | $2,873 +3.6% | $168,914 +3% |
| 2001 | $2,772 +1.2% | $163,994 +3% |
| 2000 | $2,739 | $159,217 |
Find assessor info on the county website
Neighborhood: 97068
Nearby homes
- $550,7002 bd3 ba1.7k sqft3086 Club House Ct, West Linn, OR 97068Off Market
- $641,0002 bd2 ba1.7k sqft3075 Club House Ct, West Linn, OR 97068Off Market
- $516,4002 bd3 ba1.6k sqft3074 Club House Ct, West Linn, OR 97068Off Market
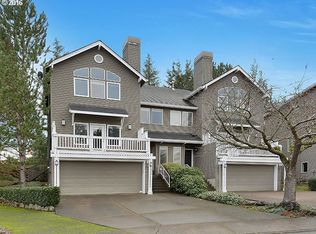
- $497,2002 bd2 ba1.9k sqft3073 Club House Ct, West Linn, OR 97068Off Market
- $197,162-- bd-- ba-- sqft6405 Palomino Way, West Linn, OR 97068Off Market
- $512,5002 bd3 ba1.7k sqft3069 Club House Ct, West Linn, OR 97068Off Market
- $520,1002 bd2 ba1.7k sqft3072 Club House Ct, West Linn, OR 97068Off Market
- $546,0002 bd3 ba1.7k sqft3067 Club House Ct, West Linn, OR 97068Sold
Nearby schools
GreatSchools rating
- 8/10Trillium Creek Primary SchoolGrades: PK-5Distance: 0.3 mi
- 8/10Rosemont Ridge Middle SchoolGrades: 6-8Distance: 0.6 mi
- 10/10West Linn High SchoolGrades: 9-12Distance: 1.7 mi
Schools provided by the listing agent
- Elementary: Trillium Creek
- Middle: Rosemont Ridge
- High: West Linn
Source: RMLS (OR). This data may not be complete. We recommend contacting the local school district to confirm school assignments for this home.
Get a cash offer in 3 minutes
Find out how much your home could sell for in as little as 3 minutes with a no-obligation cash offer.
Estimated market value
$541,900
Get a cash offer in 3 minutes
Find out how much your home could sell for in as little as 3 minutes with a no-obligation cash offer.
Estimated market value
$541,900
- Oregon
- Clackamas County
- West Linn
- 97068
- 3088 Club House Ct
Nearby cities
Nearby neighborhoods
Nearby zip codes
Other West Linn Topics
