Tucked within the prestigious River Downs community, this beautifully crafted three-level home was built by renowned Dolfield Contracting using classic Better Homes & Gardens house plans—an exceptional blend of timeless design and quality craftsmanship. Move in before the new school year begins and enjoy settling into this peaceful retreat just in time to make lasting memories. Offering four spacious bedrooms and four-and-a-half bathrooms, the thoughtfully designed layout provides elegant spaces for entertaining and comfortable everyday living. Recent improvements offer peace of mind, including a new radon mitigation system, new septic tank, updated plumbing components, renovated fireplaces, and a recently serviced well. The beautifully remodeled 2018 kitchen features custom quarter-sawn oak cabinetry with soft-close drawers, a fully accessible island, modern appliances, and a garbage disposal replaced in 2023. Owned solar panels generating renewable energy credits, a 500-gallon propane tank, and a dual-stage Trane heat pump with a compressor to provide outstanding energy efficiency. Outdoor living is equally impressive with a spacious 34' x 12' deck backed by a lifetime warranty, a 50-year roof installed in 2022, Leaf Solution gutters added in 2023, and a Big Max storage shed. The professionally landscaped grounds are supported by a full irrigation system with a new rain sensor. The finished lower level adds approximately 1,000 square feet of versatile living space, complete with a bathroom featuring heated floors. Every detail reflects exceptional pride of ownership, making this more than a home—it's a place to gather, grow, and create lifelong memories. Schedule your private tour today.
For sale
$824,900
3088 Fenwick Dr, Finksburg, MD 21048
4beds
4,536sqft
:
Get pre-qualified$5,412/mo
Single Family Residence
Built in 1998
2.04 Acres Lot
$804,100 Zestimate®
$182/sqft
$29/mo HOA
What's special
Fully accessible islandBeautifully crafted three-level homeRenovated fireplacesThoughtfully designed layoutModern appliancesBig max storage shedBathroom featuring heated floors
- 12 days |
- 599 |
- 21 |
Likely to sell faster than
Zillow last checked:
Listing updated:
Listed by:
Dawn Kane 843-323-9597,
Redfin Corp 3016586186
Source: Bright MLS,MLS#: MDCR2036282
Facts & features
Interior
Bedrooms & bathrooms
- Bedrooms: 4
- Bathrooms: 5
- Full bathrooms: 4
- 1/2 bathrooms: 1
- Main level bathrooms: 1
Basement
- Area: 1658
Heating
- Heat Pump, Propane
Cooling
- Heat Pump, Electric
Appliances
- Included: Solar Hot Water
Features
- Breakfast Area, Walk-In Closet(s), Primary Bath(s), Kitchen Island, Dining Area, Formal/Separate Dining Room, Eat-in Kitchen, Pantry
- Basement: Partially Finished
- Number of fireplaces: 3
Interior area
- Total structure area: 5,194
- Total interior livable area: 4,536 sqft
- Finished area above ground: 3,536
- Finished area below ground: 1,000
Property
Parking
- Total spaces: 8
- Parking features: Garage Faces Side, Driveway, Attached
- Attached garage spaces: 2
- Uncovered spaces: 6
Accessibility
- Accessibility features: None
Features
- Levels: Three
- Stories: 3
- Patio & porch: Deck, Patio
- Pool features: None
- Has spa: Yes
- Spa features: Bath
- Has view: Yes
- View description: Trees/Woods
Lot
- Size: 2.04 Acres
Details
- Additional structures: Above Grade, Below Grade
- Parcel number: 0704069919
- Zoning: R
- Special conditions: Standard
Construction
Type & style
- Home type: SingleFamily
- Architectural style: Traditional
- Property subtype: Single Family Residence
Materials
- Brick
- Foundation: Other
Condition
- New construction: No
- Year built: 1998
Utilities & green energy
- Sewer: Private Septic Tank
- Water: Well, Private
Community & HOA
Community
- Subdivision: River Downs
HOA
- Has HOA: Yes
- Services included: Common Area Maintenance, Maintenance Grounds
- HOA fee: $350 annually
- HOA name: RIVER DOWNS HOA
Location
- Region: Finksburg
Financial & listing details
- Price per square foot: $182/sqft
- Tax assessed value: $599,700
- Annual tax amount: $6,800
- Date on market: 7/11/2026
- Listing agreement: Exclusive Right To Sell
- Ownership: Fee Simple
Estimated market value
$804,100
$764,000 - $844,000
$5,108/mo
Price history
| Date | Event | Price |
|---|---|---|
| 7/11/2026 | Listed for sale | $824,900$182/sqft |
Source:  Bright MLS #MDCR2036282 Report a problem Bright MLS #MDCR2036282 Report a problem | ||
| 7/10/2026 | Listing removed | $824,900$182/sqft |
Source: Bright MLS #MDCR2032356 Report a problem | ||
| 6/4/2026 | Price change | $824,900-2.9%$182/sqft |
Source: Bright MLS #MDCR2032356 Report a problem | ||
| 5/5/2026 | Price change | $849,900-1.2%$187/sqft |
Source: Bright MLS #MDCR2032356 Report a problem | ||
| 2/14/2026 | Listed for sale | $859,900+2.4%$190/sqft |
Source: Bright MLS #MDCR2032356 Report a problem | ||
| 12/2/2025 | Listing removed | $839,900$185/sqft |
Source: Bright MLS #MDCR2029258 Report a problem | ||
| 10/28/2025 | Contingent | $839,900$185/sqft |
Source: Bright MLS #MDCR2029258 Report a problem | ||
| 9/17/2025 | Price change | $839,900-1.2%$185/sqft |
Source: Bright MLS #MDCR2029258 Report a problem | ||
| 9/11/2025 | Price change | $849,7500%$187/sqft |
Source: Bright MLS #MDCR2029258 Report a problem | ||
| 8/25/2025 | Price change | $849,8000%$187/sqft |
Source: Bright MLS #MDCR2029258 Report a problem | ||
| 8/21/2025 | Price change | $849,8500%$187/sqft |
Source: Bright MLS #MDCR2029258 Report a problem | ||
| 8/4/2025 | Listed for sale | $849,9000%$187/sqft |
Source: Bright MLS #MDCR2029258 Report a problem | ||
| 7/23/2025 | Listing removed | $850,000$187/sqft |
Source:  Long & Foster Broker Feed #MDCR2026106 Report a problem Long & Foster Broker Feed #MDCR2026106 Report a problem | ||
| 5/2/2025 | Price change | $850,000-5.6%$187/sqft |
Source: Bright MLS #MDCR2026106 Report a problem | ||
| 3/27/2025 | Listed for sale | $900,000+0%$198/sqft |
Source: Bright MLS #MDCR2026106 Report a problem | ||
| 3/26/2025 | Listing removed | $899,900$198/sqft |
Source: Bright MLS #MDCR2025380 Report a problem | ||
| 3/7/2025 | Listed for sale | $899,900+682.5%$198/sqft |
Source: Bright MLS #MDCR2025380 Report a problem | ||
| 6/13/1997 | Sold | $115,000$25/sqft |
Source: Public Record Report a problem | ||
Public tax history
| Year | Property taxes | Tax assessment |
|---|---|---|
| 2025 | $6,837 +3.6% | $599,700 +2.7% |
| 2024 | $6,600 +2.8% | $584,067 +2.8% |
| 2023 | $6,423 +2.8% | $568,433 +2.8% |
| 2022 | $6,247 | $552,800 |
| 2021 | $6,247 | $552,800 |
| 2020 | $6,247 -3.1% | $552,800 -3.1% |
| 2019 | $6,447 +4.4% | $570,500 +4.4% |
| 2018 | $6,172 +4.7% | $546,200 +4.7% |
| 2017 | $5,897 | $521,900 +4.9% |
| 2016 | -- | $497,600 +3.3% |
| 2015 | -- | $481,767 +3.4% |
| 2014 | -- | $465,933 +3.5% |
| 2013 | -- | $450,100 |
| 2012 | -- | $450,100 |
| 2011 | -- | $450,100 -24.9% |
| 2010 | -- | $599,400 +2% |
| 2009 | -- | $587,366 -3.8% |
| 2008 | -- | $610,876 +8.4% |
| 2007 | -- | $563,300 +10.9% |
| 2006 | -- | $507,850 +12.3% |
| 2005 | -- | $452,400 +14% |
| 2004 | -- | $396,950 +3.1% |
| 2003 | -- | $385,162 +3.2% |
| 2002 | -- | $373,376 +3.3% |
| 2001 | -- | $361,590 |
Find assessor info on the county website
Monthly payment
Est. payment
Payment breakdown
Explore the cost of this home by adjusting the details. Changes won't be saved.Climate risks
Neighborhood: 21048
Getting around
4 / 100
Car-DependentNearby schools
GreatSchools rating
- 5/10Sandymount Elementary SchoolGrades: PK-5Distance: 1.7 mi
- 7/10Shiloh Middle SchoolGrades: 6-8Distance: 5.3 mi
- 8/10Westminster High SchoolGrades: 9-12Distance: 5.7 mi
Schools provided by the listing agent
- Elementary: Sandymount
- Middle: Shiloh
- High: Westminster
- District: Carroll County Public Schools
Source: Bright MLS. This data may not be complete. We recommend contacting the local school district to confirm school assignments for this home.
- $889,900-- bd4 ba3.3k sqft3080 Fenwick Dr, Finksburg, MD 21048Off Market
- $858,7004 bd5 ba3.9k sqft3089 Fenwick Dr, Finksburg, MD 21048Off Market
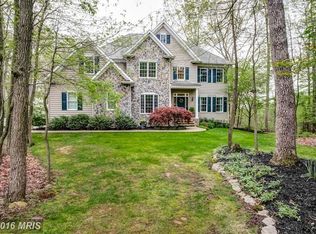
- $819,2004 bd4 ba3.4k sqft3092 Fenwick Dr, Finksburg, MD 21048Off Market
- $905,700-- bd4 ba4.5k sqft1790 Muerfield Ct, Finksburg, MD 21048Off Market
- $929,9005 bd5 ba5.5k sqft3083 Fenwick Dr, Finksburg, MD 21048Off Market
- $894,200-- bd-- ba2.6k sqft1798 Tank Rd, Finksburg, MD 21048Off Market
- $1,059,2006 bd5 ba5k sqft1795 Muerfield Ct, Finksburg, MD 21048Off Market
- $883,5005 bd3 ba4.4k sqft1800 Muerfield Ct, Finksburg, MD 21048Off Market
A local agent can set up tours, give advice and negotiate with sellers.
Similar homes
- $849,9004 bd4 ba4.8k sqft3070 Hughes Rd, Finksburg, MD 21048For Sale

 MLS ID #MDCR2033938, Nancy Hulsman, Coldwell Banker Realty. Bright MLS
 - $699,0004 bd3 ba2.8k sqftNone Available, Finksburg, MD 21048For Sale
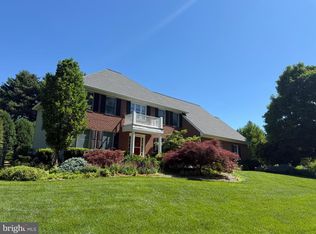 MLS ID #MDCR2035974, David Straitman, EXP Realty, LLC. Bright MLS
 - $1,149,0005 bd5 ba5.6k sqft1969 Turnberry Ct, Finksburg, MD 21048For Sale
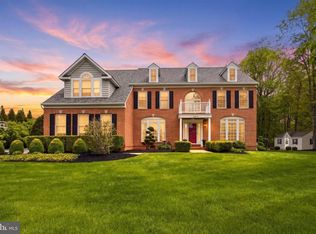 MLS ID #MDCR2034472, Dawn Kane, Redfin Corp. Bright MLS
 - $1,150,0005 bd5 ba4k sqft1789 Brookshire Ct, Finksburg, MD 21048For Sale
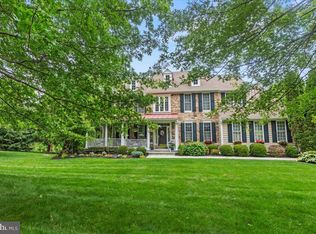 MLS ID #MDCR2035066, Christine Ciccarelli, Berkshire Hathaway HomeServices Homesale Realty. Bright MLS
 - $794,9006 bd4 ba3.8k sqft20 Brian Daniel Ct, Reisterstown, MD 21136For SaleMLS ID #MDBC2165592, Terri Gutcher, RE/MAX Solutions. Bright MLS
- $815,0005 bd4 ba6.4k sqft3012 Edrich Way, Randallstown, MD 21133For SaleMLS ID #MDBC2170180, Sam Boone, Keller Williams Flagship. Bright MLS
- $849,9004 bd4 ba3.4k sqft1131 Arnold Rd, Westminster, MD 21157For SaleMLS ID #MDCR2033918, Dan Borowy, Redfin Corp. Bright MLS
- $870,0004 bd4 ba3.9k sqft5115 Hodges Rd, Eldersburg, MD 21784For SaleMLS ID #MDCR2034432, Cassandra DeLeon, Compass. Bright MLS
- $774,9005 bd5 ba3.1k sqft2736 Paper Mill Rd, Phoenix, MD 21131For SaleMLS ID #MDBC2170498, Bethanie Fincato, Cummings & Co. Realtors. Bright MLS
- $835,0005 bd4 ba4k sqft1421 Autumn Leaf Rd, Baltimore, MD 21286For SaleMLS ID #MDBC2170138, Kristin Natarajan, Long & Foster Real Estate, Inc.. Bright MLS
- $849,9005 bd5 ba3k sqft25 Thomas Shilling Ct, Upperco, MD 21155For SaleMLS ID #MDBC2162038, Debra Barrett, Long & Foster Real Estate, Inc.. Bright MLS
- $874,9004 bd5 ba4.6k sqft2404 Braddock Rd, Mount Airy, MD 21771For SaleMLS ID #MDCR2035574, Elizabeth Cummings Bacigalupo, Coldwell Banker Realty. Bright MLS
- $850,0004 bd5 ba4k sqft5A Dellwood Ct, Cockeysville, MD 21030For SaleMLS ID #MDBC2164018, Liz Warren, The Pinnacle Real Estate Co.. Bright MLS
- $839,9004 bd4 ba4k sqft4915 Jalmia Rd, Mount Airy, MD 21771For SaleMLS ID #MDCR2035632, Benjamin McCullough, Corner House Realty. Bright MLS
- $799,9994 bd3 ba4.4k sqft3413 Mount Zion Rd, Upperco, MD 21155For SaleMLS ID #MDBC2158300, Jessica Welder, Keller Williams Flagship. Bright MLS
- $835,0005 bd4 ba4.6k sqft19109 Timothys Manor Ct, Parkton, MD 21120For SaleMLS ID #MDBC2168320, Laura M. Ball, Cummings & Co. Realtors. Bright MLS
- $750,0005 bd4 ba3.6k sqft16 Charing Ct, Owings Mills, MD 21117For SaleMLS ID #MDBC2160694, Jory Frankle, Northrop Realty. Bright MLS
- $775,0005 bd4 ba2.2k sqft2710 Dunleer Rd, Ellicott City, MD 21042For SaleMLS ID #MDHW2071908, Sandy Jaso, Northrop Realty. Bright MLS
- $950,0005 bd4 ba4.4k sqft13215 Falls Rd, Cockeysville, MD 21030For SaleMLS ID #MDBC2169656, Sarah Reynolds, Keller Williams Realty. Bright MLS
- $850,0004 bd3 ba2.9k sqft803 Zenith Dr, Freeland, MD 21053For SaleMLS ID #MDBC2168742, Shannon Scagnelli, Cummings & Co. Realtors. Bright MLS
