$10,000 Closing Costs Paid! NEW PAVED DRIVEWAY!!!!Stunning Farm House Style Home In Popular FRENCH HILL Subdivision Within 15 Minutes Of ROUTE 288!! Convenience At Its Best Being Close To Amenities Yet In The COUNTRY! Located Just Off SCENIC ROUTE 711!! !Home LOVINGLY Built Hands On By "NICE HOMES" Showing Off Tasteful Choices In Flooring, Cabinetry And Finishes! The Rooms In This Home Are All Very SPACIOUS With LVP FLOORING Throughout!!! The Kitchen Has CUSTOM Cabinets With QUARTZ Counter Tops, TILE Backsplash, Center Island With PENDULUM Lights, COFFEE BAR With Overhead Shelves And Recessed Lights In Ceiling. On The Kitchen's End You Have The DINING AREA Which Offers A Bright Inviting Place To Dine. Entering The Family Room You Are Drawn To The GAS FIREPLACE With CUSTOM Mantel And Built In Shelving. LOTS OF LIGHT Including Recessed Lights And Lighted Fan. Down The Hallway You Have A Very SPACIOUS Walk In PANTRY, Half Bath And LAUNDRY ROOM With A Built In Coat And Shoe Station! One Of The Best Features Of This Home Is That The PRIMARY Bedroom Is On The First Floor Offering Lots Of Room, SCONCE Lights, Walk In Closet And Bath With Vanity Sink. The SECOND FLOOR Has Three Additional Bedrooms With Lighted Fans, An OFFICE With Closet And Huge BONUS ROOM! There Are Two ACCOMMODATING Full Baths Also On The Second Floor. All The Rooms Are Very SPACIOUS. Other FEATURES Include An Attached GARAGE, Large Rear Deck, GUTTERS AND DOWNSPOUTS And A Beautiful Front Porch With BEADBOARD Ceiling! Don't Miss Out On This QUALITY Home In Fantastic Location!
Sold for $670,000
$670,000
3088 French Hill Dr, Powhatan, VA 23139
4beds
3,280sqft
Farm, Single Family Residence
Built in 2025
2.41 Acres Lot
$681,400 Zestimate®
$204/sqft
$3,965 Estimated rent
Home value
$681,400
Estimated sales range
Not available
$3,965/mo
Zestimate® history
Owner options
List your home for rent
$3,965/mo
Rent Zestimate®
Find your next renter with Zillow Rental Manager. Plus, with online applications, you can quickly screen prospective tenants – for free.
$3,965/mo
Rent Zestimate®
Refinance and save
$4,035/mo
Est. payment
Refinancing to a lower rate could help reduce your monthly payments and save thousands over the life of the loan.
$4,035/mo
Est. payment
Explore your selling options
Work with a Zillow partner agent
Leverage their expertise and Zillow's premium Showcase listings to get your home seen by more buyers.
Get startedList with your own agent
Get your home in front of millions of buyers by listing it on Zillow.
Learn how to do itSell it yourself
Take full control of how buyers see your home on Zillow by listing For Sale by Owner (FSBO).
List your homeWhat's special
Gas fireplaceNew paved drivewayHuge bonus roomLighted fanOffice with closetGutters and downspoutsLots of light
Zillow last checked:
Listing updated:
Listed by:
Darlene Bowlin 804-314-0066,
Fine Creek Realty
Bought with:
Paul Myers, 0225209830
River City Elite Properties - Real Broker
Source: CVRMLS,MLS#: 2520510 Originating MLS: Central Virginia Regional MLS
Originating MLS: Central Virginia Regional MLSFacts & features
Interior
Bedrooms & bathrooms
- Bedrooms: 4
- Bathrooms: 4
- Full bathrooms: 3
- 1/2 bathrooms: 1
Primary bedroom
- Description: LVP FLOORING< LIGHTED FAN< WALK_IN CLOSET
- Level: First
- Dimensions: 16.0 x 16.0
Bedroom 2
- Description: LVP FLOORING,LIGHTED FAN, BATH
- Level: Second
- Dimensions: 15.0 x 13.0
Bedroom 3
- Description: LVP FLOORING,LIGHTED FAN
- Level: Second
- Dimensions: 16.0 x 15.0
Bedroom 4
- Description: LVP FLOORING, LIGHTED FAN
- Level: Second
- Dimensions: 16.0 x 11.0
Additional room
- Description: LVP FLOORING
- Level: Second
- Dimensions: 23.6 x 18.0
Dining room
- Description: LVP FLOORING
- Level: First
- Dimensions: 11.0 x 10.0
Family room
- Description: GAS FP,CUSTOM MANTEL, BUILT INS
- Level: First
- Dimensions: 16.0 x 16.0
Foyer
- Description: LVP FLOORING
- Level: First
- Dimensions: 15.0 x 9.0
Other
- Description: Tub & Shower
- Level: First
Other
- Description: Tub & Shower
- Level: Second
Half bath
- Level: First
Kitchen
- Description: LVP FLOORING< QUARTZCOUNTER TOPS
- Level: First
- Dimensions: 20.0 x 15.6
Laundry
- Description: LVP FLOORING, BUILT IN COAT STATION
- Level: First
- Dimensions: 9.0 x 9.0
Office
- Description: LVP FLOORING, CLOSET
- Level: Second
- Dimensions: 15.6 x 10.0
Heating
- Electric, Zoned
Cooling
- Zoned
Appliances
- Included: Dishwasher, Electric Water Heater, Microwave
Features
- Bedroom on Main Level
- Flooring: Vinyl
- Basement: Crawl Space
- Attic: Pull Down Stairs
- Number of fireplaces: 1
- Fireplace features: Gas
Interior area
- Total interior livable area: 3,280 sqft
- Finished area above ground: 3,280
- Finished area below ground: 0
Property
Parking
- Total spaces: 1.5
- Parking features: Attached, Garage
- Attached garage spaces: 1.5
Features
- Levels: Two
- Stories: 2
- Patio & porch: Front Porch, Deck, Porch
- Exterior features: Deck, Porch
- Pool features: None
Lot
- Size: 2.41 Acres
Details
- Parcel number: 019E526
- Zoning description: R-2
Construction
Type & style
- Home type: SingleFamily
- Architectural style: Farmhouse,Two Story
- Property subtype: Farm, Single Family Residence
Materials
- Frame, HardiPlank Type
- Roof: Metal
Condition
- New Construction
- New construction: Yes
- Year built: 2025
Utilities & green energy
- Sewer: Septic Tank
- Water: Well
Community & HOA
Community
- Subdivision: French Hill
Location
- Region: Powhatan
Financial & listing details
- Price per square foot: $204/sqft
- Tax assessed value: $101,600
- Annual tax amount: $649
- Date on market: 10/21/2025
- Ownership: Individuals
- Ownership type: Sole Proprietor
Price history
| Date | Event | Price |
|---|---|---|
| 11/19/2025 | Sold | $670,000-2.2%$204/sqft |
Source:  CVRMLS #2520510 Report a problem CVRMLS #2520510 Report a problem | ||
| 10/24/2025 | Pending sale | $685,000$209/sqft |
Source: CVRMLS #2520510 Report a problem | ||
| 10/12/2025 | Price change | $685,000-2.1%$209/sqft |
Source: CVRMLS #2520510 Report a problem | ||
| 7/24/2025 | Price change | $699,900-3.5%$213/sqft |
Source: CVRMLS #2520510 Report a problem | ||
| 6/9/2025 | Price change | $725,000-5.7%$221/sqft |
Source: CVRMLS #2513828 Report a problem | ||
| 5/17/2025 | Listed for sale | $769,000$234/sqft |
Source: CVRMLS #2513828 Report a problem | ||
Public tax history
Tax history is unavailable.
Neighborhood: 23139
Nearby homes
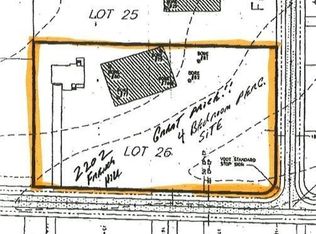
- $85,0002.41 Acres2202 French Hill Ter, Powhatan, VA 23139Sold
- $992,0004 bd4 ba3.9k sqft2204 French Hill Ter, Powhatan, VA 23139Off Market
- $840,8004 bd4 ba3.5k sqft3085 French Hill Dr, Powhatan, VA 23139Off Market
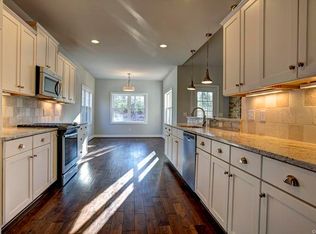
- $850,4004 bd3 ba3.5k sqft3085 French Hill Dr, Powhatan, VA 23139Off Market
- $1,027,2004 bd3 ba4.8k sqft3087 French Hill Dr, Powhatan, VA 23139Off Market
- $942,1003 bd2 ba3.9k sqft2101 French Hill Ct, Powhatan, VA 23139Off Market
- $824,9004 bd5 ba3.8k sqft2105 French Hill Ct, Powhatan, VA 23139Off Market
- $680,2004 bd2 ba2.7k sqft3084 French Hill Dr, Powhatan, VA 23139Off Market
- $742,6005 bd3 ba3.6k sqft2206 French Hill Ter, Powhatan, VA 23139Off Market
Nearby schools
GreatSchools rating
- 8/10Flat Rock Elementary SchoolGrades: PK-5Distance: 4.6 mi
- 7/10Powhatan Jr. High SchoolGrades: 6-8Distance: 8.6 mi
- 5/10Powhatan High SchoolGrades: 9-12Distance: 4.4 mi
Schools provided by the listing agent
- Elementary: Flat Rock
- Middle: Powhatan
- High: Powhatan
Source: CVRMLS. This data may not be complete. We recommend contacting the local school district to confirm school assignments for this home.
Get a cash offer in 3 minutes
Find out how much your home could sell for in as little as 3 minutes with a no-obligation cash offer.
Estimated market value
$681,400
Get a cash offer in 3 minutes
Find out how much your home could sell for in as little as 3 minutes with a no-obligation cash offer.
Estimated market value
$681,400
- Virginia
- Powhatan County
- Powhatan
- 23139
- 3088 French Hill Dr
Nearby cities
Nearby zip codes
Other Powhatan Topics
