Experience the pinnacle of luxury living in this custom-built estate situated on a 2-acre lot within the gated Greywalls community, overlooking the green on Hole 3 of The Foundry Golf Course. Inside, the home makes an unforgettable first impression with a dramatic three-story stone gas fireplace that anchors the grand living space, complemented by oak flooring flowing throughout the main living areas. At the heart of the home, the gourmet chef’s kitchen is designed to impress. Outfitted with high-end appliances, the space features a rare walk-in refrigerator, wet bar, and butler’s pantry, making entertaining effortless. The main-level primary suite serves as a true retreat, offering dual walk-in closets and a luxurious spa-inspired bath featuring a deep soaking tub, expansive walk-in shower, and separate vanities designed for both beauty and functionality. A designated home office can be found on the main level as well. The upper level showcases a striking lofted lounge overlooking the great room & its soaring fireplace, creating a stunning architectural focal point. This level offers living space ideal for a media room or study, along with 2 private bedroom suites. The expansive finished lower level is designed for both entertainment & relaxation, offering 2 additional bedrooms, including a private suite, billiards area, spacious recreation & living room ideal for gatherings. A well-appointed kitchenette with bar seating provides convenience while additional amenities include a half bath, exercise area, & dedicated maintenance room. Wine connoisseurs will appreciate the climate-controlled wine cellar with humidification system. From this level, direct walk-out access leads to the hot tub & heated gunite saltwater pool with waterfall, fire pit area, & fenced yard—creating a private retreat ideal for relaxing or entertaining. Adding even more versatility to the property, a breezeway connects the main residence to a private guest house, complete with its own full kitchen & garage.
Sold for $1,875,000
$1,875,000
3088 Greywalls Dr, Powhatan, VA 23139
6beds
10,354sqft
Single Family Residence
Built in 2007
2.03 Acres Lot
$188,600 Zestimate®
$181/sqft
$4,208 Estimated rent
Home value
$188,600
Estimated sales range
Not available
$4,208/mo
Zestimate® history
Owner options
List your home for rent
$4,208/mo
Rent Zestimate®
Find your next renter with Zillow Rental Manager. Plus, with online applications, you can quickly screen prospective tenants – for free.
$4,208/mo
Rent Zestimate®
Refinance and save
$10,111/mo
Est. payment
Refinancing to a lower rate could help reduce your monthly payments and save thousands over the life of the loan.
$10,111/mo
Est. payment
Explore your selling options
Work with a Zillow partner agent
Leverage their expertise and Zillow's premium Showcase listings to get your home seen by more buyers.
Get startedList with your own agent
Get your home in front of millions of buyers by listing it on Zillow.
Learn how to do itSell it yourself
Take full control of how buyers see your home on Zillow by listing For Sale by Owner (FSBO).
List your homeWhat's special
Fenced yardWet barDesignated home officeMain-level primary suiteHalf bathExercise areaFire pit area
Zillow last checked:
Listing updated:
Listed by:
Baylee Nunnally 804-356-4220,
Village Concepts Realty Group
Bought with:
Becky McNeer, 0225189418
Shaheen Ruth Martin & Fonville
Source: CVRMLS,MLS#: 2605646 Originating MLS: Central Virginia Regional MLS
Originating MLS: Central Virginia Regional MLSFacts & features
Interior
Bedrooms & bathrooms
- Bedrooms: 6
- Bathrooms: 8
- Full bathrooms: 6
- 1/2 bathrooms: 2
Primary bedroom
- Description: Private Hall Entry, Double Walk In Closet
- Level: Main
- Dimensions: 17.5 x 15.1
Bedroom 2
- Description: Suite with view of Golf Course
- Level: Second
- Dimensions: 17.3 x 17.4
Bedroom 3
- Description: Suite with view of Golf Course
- Level: Second
- Dimensions: 18.8 x 18.9
Bedroom 4
- Level: Lower
- Dimensions: 15.11 x 15.4
Bedroom 5
- Description: Suite style
- Level: Lower
- Dimensions: 20.7 x 15.1
Additional room
- Description: Guest House
- Level: First
- Dimensions: 13.11 x 13.0
Dining room
- Level: Main
- Dimensions: 21.8 x 12.6
Family room
- Description: Guest House
- Level: First
- Dimensions: 15.1 x 12.4
Other
- Description: Shower
- Level: Basement
Other
- Description: Tub & Shower
- Level: First
Other
- Description: Tub
- Level: Second
Great room
- Level: Main
- Dimensions: 27.9 x 34.5
Half bath
- Level: Basement
Half bath
- Level: First
Kitchen
- Level: Main
- Dimensions: 17.11 x 21.7
Kitchen
- Description: Guest House
- Level: First
- Dimensions: 15.1 x 8.11
Office
- Level: Main
- Dimensions: 15.2 x 10.5
Recreation
- Description: Living Space on 2nd Floor
- Level: Second
- Dimensions: 24.11 x 28.10
Recreation
- Description: Billiards, Living Area, Kitchenette
- Level: Lower
- Dimensions: 26.7 x 34.5
Heating
- Electric, Propane, Zoned
Cooling
- Electric, Zoned
Appliances
- Included: Dryer, Dishwasher, Electric Water Heater, Refrigerator, Wine Cooler, Washer
Features
- Butler's Pantry, Dining Area, Granite Counters, High Ceilings, Main Level Primary, Multiple Primary Suites, Recessed Lighting, Walk-In Closet(s), Central Vacuum
- Flooring: Partially Carpeted, Tile, Wood
- Basement: Full,Finished,Walk-Out Access
- Attic: Access Only
- Number of fireplaces: 2
- Fireplace features: Gas, Stone
Interior area
- Total interior livable area: 10,354 sqft
- Finished area above ground: 7,805
- Finished area below ground: 2,549
Property
Parking
- Total spaces: 3
- Parking features: Attached, Driveway, Garage, Garage Door Opener, Paved
- Attached garage spaces: 3
- Has uncovered spaces: Yes
Accessibility
- Accessibility features: Accessible Full Bath, Accessible Bedroom, Accessible Kitchen
Features
- Levels: One and One Half,Multi/Split
- Patio & porch: Rear Porch, Deck, Front Porch
- Exterior features: Hot Tub/Spa, Sprinkler/Irrigation, Lighting, Breezeway, Paved Driveway
- Has private pool: Yes
- Pool features: Fenced, Gunite, In Ground, Outdoor Pool, Pool, Private
- Has spa: Yes
- Fencing: Back Yard,Fenced
- Has view: Yes
- View description: Golf Course
Lot
- Size: 2.03 Acres
- Features: Landscaped, On Golf Course
Details
- Additional structures: Guest House
- Parcel number: 018B2A4
- Zoning description: R-2
Construction
Type & style
- Home type: SingleFamily
- Architectural style: Custom,Tri-Level
- Property subtype: Single Family Residence
Materials
- Brick, Drywall, Frame, HardiPlank Type
- Roof: Slate,Synthetic
Condition
- Resale
- New construction: No
- Year built: 2007
Utilities & green energy
- Sewer: Septic Tank
- Water: Well
Community & HOA
Community
- Features: Golf, Gated, Home Owners Association
- Security: Controlled Access, Gated Community
- Subdivision: Greywalls
HOA
- Has HOA: Yes
- Services included: Common Areas
- HOA fee: $1,200 annually
Location
- Region: Powhatan
Financial & listing details
- Price per square foot: $181/sqft
- Tax assessed value: $1,768,300
- Annual tax amount: $13,262
- Date on market: 4/27/2026
- Ownership: Individuals
- Ownership type: Sole Proprietor
Price history
| Date | Event | Price |
|---|---|---|
| 6/1/2026 | Sold | $1,875,000-6.2%$181/sqft |
Source:  CVRMLS #2605646 Report a problem CVRMLS #2605646 Report a problem | ||
| 4/13/2026 | Pending sale | $1,999,999$193/sqft |
Source: CVRMLS #2605646 Report a problem | ||
| 3/11/2026 | Listed for sale | $1,999,999+29%$193/sqft |
Source: CVRMLS #2605646 Report a problem | ||
| 4/26/2023 | Sold | $1,550,000-3.1%$150/sqft |
Source: CVRMLS #2300003 Report a problem | ||
| 3/17/2023 | Pending sale | $1,600,000$155/sqft |
Source: CVRMLS #2300003 Report a problem | ||
| 1/1/2023 | Listed for sale | $1,600,000$155/sqft |
Source: CVRMLS #2300003 Report a problem | ||
| 1/1/2023 | Listing removed | -- |
Source: CVRMLS #2221884 Report a problem | ||
| 8/4/2022 | Listed for sale | $1,600,000+7%$155/sqft |
Source: CVRMLS #2221884 Report a problem | ||
| 11/30/2021 | Sold | $1,495,000$144/sqft |
Source: CVRMLS #2122079 Report a problem | ||
| 11/15/2021 | Pending sale | $1,495,000$144/sqft |
Source: CVRMLS #2122079 Report a problem | ||
| 9/18/2021 | Price change | $1,495,000-5.7%$144/sqft |
Source: CVRMLS #2122079 Report a problem | ||
| 7/17/2021 | Listed for sale | $1,585,000-6.1%$153/sqft |
Source: CVRMLS #2122079 Report a problem | ||
| 7/15/2021 | Listing removed | -- |
Source: CVRMLS #2026233 Report a problem | ||
| 6/11/2021 | Price change | $1,688,5000%$163/sqft |
Source: CVRMLS #2026233 Report a problem | ||
| 5/13/2021 | Price change | $1,689,000+2.4%$163/sqft |
Source: CVRMLS #2026233 Report a problem | ||
| 3/22/2021 | Pending sale | $1,650,000$159/sqft |
Source: CVRMLS #2026233 Report a problem | ||
| 8/29/2020 | Listed for sale | $1,650,000+885.1%$159/sqft |
Source: Napier REALTORS ERA #2026233 Report a problem | ||
| 3/31/2006 | Sold | $167,500$16/sqft |
Source: Public Record Report a problem | ||
Public tax history
| Year | Property taxes | Tax assessment |
|---|---|---|
| 2024 | $11,298 +2.9% | $1,637,400 +2.9% |
| 2023 | $10,984 -4.7% | $1,591,900 +6.3% |
| 2022 | $11,528 -0.4% | $1,497,200 +9.9% |
| 2021 | $11,577 | $1,362,000 |
| 2020 | $11,577 +5.5% | $1,362,000 +9.8% |
| 2019 | $10,973 +22.2% | $1,239,900 |
| 2018 | $8,983 | $1,239,900 +10.1% |
| 2017 | $8,983 | $1,126,100 |
| 2016 | $8,983 | $1,126,100 +12.8% |
| 2014 | $8,983 | $998,100 +6.4% |
| 2012 | -- | $937,700 -18.3% |
| 2011 | -- | $1,148,300 |
| 2010 | -- | $1,148,300 |
| 2009 | -- | $1,148,300 |
Find assessor info on the county website
Neighborhood: 23139
Nearby homes
- $141,4002 Acres3092 Greywalls Dr, Powhatan, VA 23139Off Market
- $1,132,7004 bd4 ba4.2k sqft3084 Greywalls Dr, Powhatan, VA 23139Off Market
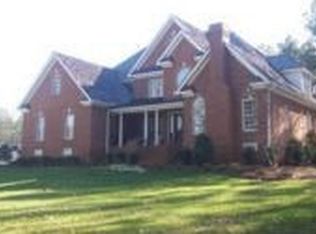
- $128,300-- bd-- ba-- sqft2582 Shaughnessy Rd, Powhatan, VA 23139Off Market
- $871,5002.144 Acres2586 Shaughnessy Rd, Powhatan, VA 23139Off Market
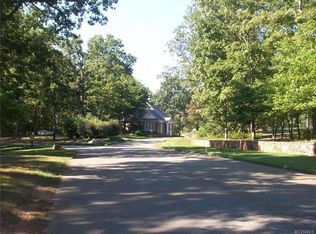
- $1,069,2002.043 Acres3096 Greywalls Dr, Powhatan, VA 23139Off Market
- $1,452,0005 bd6 ba6.2k sqft2578 Shaughnessy Rd, Powhatan, VA 23139Off Market
- $1,450,6005 bd6 ba6.6k sqft2578 Shaugnessy, Powhatan, VA 23139Off Market
- $2,121,0005 bd8 ba9.1k sqft3080 Greywalls Dr, Powhatan, VA 23139Off Market
Nearby schools
GreatSchools rating
- 7/10Pocahontas Elementary SchoolGrades: PK-5Distance: 6.7 mi
- 7/10Powhatan Jr. High SchoolGrades: 6-8Distance: 6.6 mi
- 5/10Powhatan High SchoolGrades: 9-12Distance: 4.9 mi
Schools provided by the listing agent
- Elementary: Pocahontas
- Middle: Powhatan
- High: Powhatan
Source: CVRMLS. This data may not be complete. We recommend contacting the local school district to confirm school assignments for this home.
Get a cash offer in 3 minutes
Find out how much your home could sell for in as little as 3 minutes with a no-obligation cash offer.
Estimated market value
$188,600
Get a cash offer in 3 minutes
Find out how much your home could sell for in as little as 3 minutes with a no-obligation cash offer.
Estimated market value
$188,600
- Virginia
- Powhatan County
- Powhatan
- 23139
- 3088 Greywalls Dr
Nearby cities
Nearby zip codes
Other Powhatan Topics
