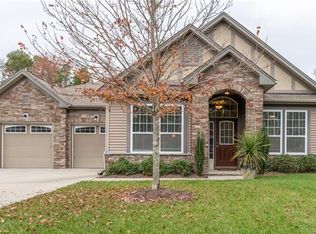
Impressive craftsman style master down floor plan in a very popular neighborhood. Upon entering this 3 bedroom, 2.5 bath home you will find hand scraped hardwood flooring that runs throughout the main living area. The main floor boasts an inviting foyer, formal dining room, huge open kitchen, breakfast area, and family room that is finished with a stacked stone fireplace, and a huge master suite with tray ceiling, and oasis style master bath. The upper level features a very large loft area that is great for relaxing while watching a movie, 2 large guest bedrooms with Jack & Jill bath. This home features many, many upgrades, wood tread stairs, wrought iron railing spindles, frameless shower glass shower, tile bathroom floors, tile back splash, recessed lighting, arched doorways, double wall ovens, upgraded cabinets with glass doors, and a built in butler server. The fenced backyard features a large patio, built in grill, and in ground irrigation. Located close to everything.
This property is not currently displayed as for sale or rent on Zillow. This may be different from what's on other websites or public sources.