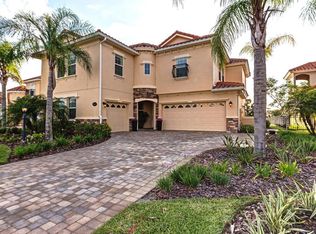
New Single Story Floor plan~ by VIERA BUILDERS~Ready May 2012~ Pick your finishes! 4 BDRM, 3.5 BA, 3 Car Garage home with decorative stone exterior. Upgraded 42" Raised Panel Maple Cabinet Uppers w/ crown molding, under cabinet lighting, Granite tops in Kitchen & Master Bath, Tiled Backsplash, SS Appls, 18"x18" tile in Kitchen & wet areas, Hardwood in Foyer, LR & DR, Crown molding throughout living areas, Surround Sound in FR, Leaded Glass Front Door w/ Side Lite, Barrel Tile Roof & Paver Drivew Brokered And Advertised By: Viera Builders, Inc Listing Agent: Susan White
This property is not currently displayed as for sale or rent on Zillow. This may be different from what's on other websites or public sources.