Skip main navigation
Pending
  • $625,000

    3088 Mullan Place, Bronx, NY 10465

    2beds
    1,365sqft
    Loading
    Single Family Residence, Residential
    Built in 1940
    3,184 Square Feet Lot
    $-- Zestimate®
    $458/sqft
    $-- HOA

    What's special

    Back deckAmple street parkingPeaceful streetNeatly landscaped front yardEat-in kitchenDesigned for multigenerational living
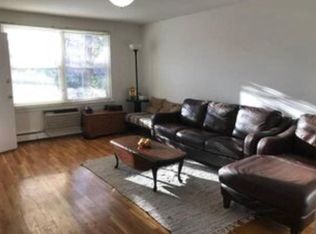
    +ACCEPTED OFFER+ This totally detached single family house is nestled on a peaceful street in Throggs Neck and ideally designed for multigenerational living. This property functions like two living spaces offering comfort & flexibility. Upstairs you will find 2 bedrooms, eat-in kitchen & full bathroom. The layout of the lower level allows for a laundry area & separate living space. This home features a neatly landscaped front yard, garage & driveway, along with ample street parking. This charming property allows for morning coffee on the front porch, or back deck. The sliding glass doors off of the kitchen makes the lush green grass in the spacious yard seem very inviting for gatherings and gardening. The location of this home is the perfect blend of a vibrant community with commuter convenience. Flood insurance is required. Schedule your private showing today!
    192 days
    |
    61
    |
    0
    |

    Zillow last checked:

    Listing updated:

    Listed by:

    Keller Williams Realty Group 914-713-3270,

    Debbie Rodriguez 646-872-5062,

    Richard M. Rodriguez 917-295-2787,

    Keller Williams Realty Group

    Source: OneKey® MLS as distributed by MLS GRID,MLS#: 918450MLS Logo

      Facts & features

      Interior

      Bedrooms & bathrooms
      • Bedrooms: 2
      • Bathrooms: 2
      • Full bathrooms: 2
      Bedroom 2
      • Level: First
      Basement
      • Level: Lower
      Heating
      • Oil, Other
      Cooling
      • None
      Appliances
      • Included: Gas Cooktop, Refrigerator
      • Laundry: Washer/Dryer Hookup, In Basement
      Features
      • Other, Storage, Walk Through Kitchen
      • Basement: Finished,Walk-Out Access
      • Attic: Storage
      Interior area
      • Total structure area: 1,365
      • Total interior livable area: 1,365 sqft

      Property

      Parking
      • Total spaces: 1
      • Parking features: Driveway, Garage
      • Garage spaces: 1
      • Has uncovered spaces: Yes
      Lot
      • Size: 3,184 Square Feet
      • Features: Back Yard, Front Yard, Landscaped, Near Public Transit, Near School, Near Shops, See Remarks
      Details
      • Parcel number: 055210181
      • Special conditions: None

      Construction

      Type & style
      • Home type: SingleFamily
      • Architectural style: A-Frame
      • Property subtype: Single Family Residence, Residential
      Materials
      • Frame
      Condition
      • Actual
      • Year built: 1940

      Utilities & green energy

      • Sewer: Public Sewer
      • Water: Public
      • Utilities for property: Electricity Connected, Trash Collection Public

      Community & HOA

      HOA
      • Has HOA: No
      Location
      • Region: Bronx

      Financial & listing details

      • Price per square foot: $458/sqft
      • Tax assessed value: $606,000
      • Annual tax amount: $5,837
      • Date on market: 10/3/2025
      • Cumulative days on market: 196 days
      • Listing agreement: Exclusive Right To Sell
      • Electric utility on property: Yes

        Estimated market value

        Not available

        Estimated sales range

        Not available

        Not available

        Price history

        DateEventPrice
        5/19/2026Pending sale$625,000$458/sqft
        Source: OneKey® MLS as distributed by MLS GRID #918450 Report a problem
        4/20/2026Listed for sale$625,000$458/sqft
        Source: OneKey® MLS as distributed by MLS GRID #918450 Report a problem
        2/20/2026Pending sale$625,000$458/sqft
        Source: OneKey® MLS as distributed by MLS GRID #918450 Report a problem
        1/6/2026Listed for sale$625,000-7.4%$458/sqft
        Source: OneKey® MLS as distributed by MLS GRID #918450 Report a problem
        12/16/2025Listing removed$675,000$495/sqft
        Source: OneKey® MLS as distributed by MLS GRID #918450 Report a problem
        11/3/2025Price change$675,000-3.4%$495/sqft
        Source: OneKey® MLS as distributed by MLS GRID #918450 Report a problem
        10/3/2025Listed for sale$699,000+399.3%$512/sqft
        Source: OneKey® MLS as distributed by MLS GRID #918450 Report a problem
        4/22/1997Sold$140,000$103/sqft
        Source: Public Record Report a problem

        Public tax history

        YearProperty taxesTax assessment
        2025$6,187 +6%$36,360 +11%
        2024$5,837 -1.1%$32,760 -13.2%
        2023$5,902 $37,740 +12.7%
        2022-- $33,480 -4.8%
        2021-- $35,160 +7.3%
        2020$5,434 +6%$32,760 +7.3%
        2019$5,126 +1.2%$30,540 +26.1%
        2018$5,066 +8.1%$24,218 +5.4%
        2017$4,684 +3.3%$22,980 +1.3%
        2016$4,533 $22,674 +6%
        2015$4,533 +65.8%$21,392 +6%
        2014$2,735 $20,182
        2013-- $20,182 +0.8%
        2012-- $20,028 +6%
        2011-- $18,895 +6%
        2010-- $17,827 +6%
        2009-- $16,819
        2008-- $16,819 +0.8%
        2007-- $16,690 +6%
        2006-- $15,746 +6%
        2005-- $14,856 +6%
        2004-- $14,016
        2003-- $14,016 +0.8%
        2002-- $13,909 +6%
        2001-- $13,122 +6%
        2000-- $12,380
        Find assessor info on the county website

        Monthly payment

        Estimated monthly payment$1,822
        All calculations are estimates and provided by Zillow, Inc. for informational purposes only. Actual amounts may vary.
        HOA fees may include property taxes on listings classified as Co-Ops. Contact the listing agent and/or owner for fee details.
        Mortgage interest rates are dependent on a number of factors, including credit score, down payment, and repayment length. Interest rate data provided by Zillow Group Marketplace, Inc. as of 1/1/1970 from various mortgage lenders with which we have lead or other similar arrangements; the Estimated Payment is an average of those rates.
        See how much you could borrow to make a competitive offer.

        Climate risks

        Neighborhood: Throggs Neck

        Getting around

        45 / 100
        Car-Dependent
        44 / 100
        Somewhat Bikeable

        Nearby schools

        GreatSchools rating
        Schools provided by the listing agent
        • Elementary: Ps 72 Dr William Dorney
        • Middle: Ms 101 Edward R Byrne
        • High: Herbert H Lehman High School

        Source: OneKey® MLS as distributed by MLS GRID. This data may not be complete. We recommend contacting the local school district to confirm school assignments for this home.

        A local agent can set up tours, give advice and negotiate with sellers.

        Browse local experts

        Similar homes