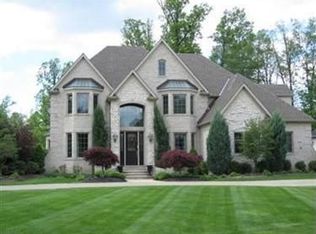
Prepare to be Moved! Tucked away in the prestigious Estates community, this stunning 4-bedroom, 4.5-bath colonial offers the perfect blend of elegance, comfort, and convenience on nearly an acre of beautifully landscaped property.
Step into a grand two-story foyer with a dramatic curved staircase and soaring ceilings that immediately set the tone for this stately home. A charming covered front entry with a turret-style porch adds curb appeal and character. Inside, you’ll find thoughtful design details at every turn—from the private office with vaulted ceilings and French doors to the formal dining room with tray ceiling and space for large gatherings.
The heart of the home is the sun-drenched, two-story living room featuring a wall of windows and a cozy fireplace. The open-concept kitchen and family room are perfect for everyday living and entertaining, with a second fireplace, a huge center island, and direct access to the back patio and deck.
The main-floor primary suite is a true retreat, with a tray ceiling, a luxurious ensuite bathroom offering a soaker tub, separate shower, and dual vanities. Upstairs, two additional bedrooms each feature their own private full baths.
The expansive finished basement with approx. 2200 finished SQ FT provides endless possibilities with a large recreation area, dedicated exercise room, full bath, and two versatile bonus rooms currently used as 4th Bedroom or guest rooms with egress window. Additional highlights include a spacious 3-car garage, a main-floor laundry room with utility sink and extra cabinetry, and tons of storage throughout
Enjoy warm weather in the beautifully private backyard with 0.86 acres of lush green space, ideal for entertaining, relaxing, or playing. Residents of The Estates also enjoy access to a community pool and tennis courts.
Located just minutes from Crocker Park, Westlake’s premier shopping, dining, and entertainment destination—this home truly offers it all.
Closed
Tax assessed value
$1,000,000
3088 N Windsor Ct, Westlake, OH 44145
4beds
6,085sqft
Single Family Residence
Built in 1998
0.86 Acres Lot
$1,050,600 Zestimate®
$164/sqft
$6,150 Estimated rent
Home value
$1,050,600
$956,000 - $1.16M
$6,150/mo
Zestimate® history
Owner options
List your home for rent
$6,150/mo
Rent Zestimate®
Find your next renter with Zillow Rental Manager. Plus, with online applications, you can quickly screen prospective tenants – for free.
$6,150/mo
Rent Zestimate®
Refinance and save
$8,571/mo
Est. payment
Refinancing to a lower rate could help reduce your monthly payments and save thousands over the life of the loan.
$8,571/mo
Est. payment
Explore your selling options
Work with a Zillow partner agent
Leverage their expertise and Zillow's premium Showcase listings to get your home seen by more buyers.
Get startedList with your own agent
Get your home in front of millions of buyers by listing it on Zillow.
Learn how to do itSell it yourself
Take full control of how buyers see your home on Zillow by listing For Sale by Owner (FSBO).
List your homeWhat's special
Two-story foyerDedicated exercise roomOpen-concept kitchenExpansive finished basementMain-floor primary suiteSoaring ceilingsMain-floor laundry room
Zillow last checked:
Listing updated:
Listed by:
Ed Huck teaminfo@edhuckteam.com440-617-2500,
Keller Williams Citywide
Bought with:
Noura Koussa Asaad, 2000000380
Howard Hanna
Source: MLS Now,MLS#: 5110476 Originating MLS: Akron Cleveland Association of REALTORS
Originating MLS: Akron Cleveland Association of REALTORSFacts & features
Interior
Bedrooms & bathrooms
- Bedrooms: 4
- Bathrooms: 5
- Full bathrooms: 4
- 1/2 bathrooms: 1
- Main level bathrooms: 2
- Main level bedrooms: 1
Primary bedroom
- Level: First
- Dimensions: 17 x 19
Bedroom
- Level: Second
- Dimensions: 12 x 22
Bedroom
- Level: Second
- Dimensions: 12 x 14
Bedroom
- Level: Basement
- Dimensions: 12 x 17
Primary bathroom
- Level: First
- Dimensions: 12 x 21
Bathroom
- Level: First
- Dimensions: 9 x 7
Bathroom
- Level: Second
- Dimensions: 5 x 10
Bathroom
- Level: Basement
- Dimensions: 6 x 8
Bathroom
- Level: Second
- Dimensions: 10 x 10
Bonus room
- Level: Basement
- Dimensions: 14 x 20
Dining room
- Features: Tray Ceiling(s)
- Level: First
- Dimensions: 14 x 17
Eat in kitchen
- Level: First
- Dimensions: 18 x 25
Entry foyer
- Features: High Ceilings
- Level: First
- Dimensions: 15 x 15
Exercise room
- Level: Basement
- Dimensions: 16 x 23
Family room
- Features: Fireplace, Vaulted Ceiling(s)
- Level: First
- Dimensions: 16 x 12
Laundry
- Level: First
- Dimensions: 9 x 10
Living room
- Features: Fireplace, High Ceilings
- Level: First
- Dimensions: 18 x 21
Office
- Features: Vaulted Ceiling(s)
- Level: First
- Dimensions: 17 x 17
Recreation
- Level: Basement
- Dimensions: 27 x 30
Heating
- Forced Air
Cooling
- Central Air
Appliances
- Included: Dryer, Dishwasher, Microwave, Range, Refrigerator, Washer
- Laundry: Main Level
Features
- Basement: Full,Partially Finished,Sump Pump
- Number of fireplaces: 2
- Fireplace features: Gas
Interior area
- Total structure area: 6,085
- Total interior livable area: 6,085 sqft
- Finished area above ground: 3,814
- Finished area below ground: 2,271
Property
Parking
- Total spaces: 3
- Parking features: Attached, Garage, Garage Door Opener
- Attached garage spaces: 3
Features
- Levels: Two
- Stories: 2
- Patio & porch: Deck, Patio
- Has private pool: Yes
- Pool features: Community
Lot
- Size: 0.86 Acres
Details
- Parcel number: 21627010
- Special conditions: Standard
Construction
Type & style
- Home type: SingleFamily
- Architectural style: Colonial
- Property subtype: Single Family Residence
Materials
- Brick, Vinyl Siding
- Roof: Asphalt,Fiberglass
Condition
- Year built: 1998
Utilities & green energy
- Sewer: Public Sewer
- Water: Public
Community & HOA
Community
- Features: Tennis Court(s), Pool
- Subdivision: Estates
HOA
- Has HOA: Yes
- Services included: Common Area Maintenance, Pool(s), Recreation Facilities
- HOA fee: $1,500 annually
- HOA name: The Estates
Location
- Region: Westlake
Financial & listing details
- Price per square foot: $164/sqft
- Tax assessed value: $1,000,000
- Annual tax amount: $16,580
- Date on market: 4/17/2025
- Cumulative days on market: 8 days
- Listing terms: Conventional
Price history
| Date | Event | Price |
|---|---|---|
| 6/30/2025 | Sold | $1,000,000-11.1%$164/sqft |
Source:  MLS Now #5110476 Report a problem MLS Now #5110476 Report a problem | ||
| 4/25/2025 | Pending sale | $1,125,000$185/sqft |
Source: MLS Now #5110476 Report a problem | ||
| 4/17/2025 | Listed for sale | $1,125,000+12.5%$185/sqft |
Source: MLS Now #5110476 Report a problem | ||
| 6/1/2022 | Sold | $1,000,000+52.7%$164/sqft |
Source: Public Record Report a problem | ||
| 9/6/2007 | Sold | $655,000+12.9%$108/sqft |
Source: Public Record Report a problem | ||
| 1/12/1999 | Sold | $580,000$95/sqft |
Source: Public Record Report a problem | ||
Public tax history
| Year | Property taxes | Tax assessment |
|---|---|---|
| 2025 | $16,418 -1% | $350,000 |
| 2024 | $16,580 +16.7% | $350,000 +36.5% |
| 2023 | $14,206 +1.6% | $256,380 |
| 2022 | $13,979 -0.1% | $256,380 |
| 2021 | $13,997 -6.4% | $256,380 +2% |
| 2020 | $14,958 +0.7% | $251,340 |
| 2019 | $14,861 +2% | $251,340 |
| 2018 | $14,568 -6.7% | $251,340 -0.7% |
| 2017 | $15,606 +1.1% | $253,230 |
| 2016 | $15,439 | $253,230 |
| 2015 | $15,439 +9.3% | $253,230 +12% |
| 2014 | $14,119 +1.5% | $226,110 |
| 2013 | $13,915 +3.6% | $226,110 |
| 2012 | $13,426 -0.5% | $226,110 -1.4% |
| 2011 | $13,498 +0.1% | $229,250 |
| 2010 | $13,489 +6.1% | $229,250 |
| 2009 | $12,709 +1.9% | $229,250 -2% |
| 2008 | $12,474 +2.2% | $233,840 |
| 2007 | $12,212 -0.2% | $233,840 |
| 2006 | $12,231 +12.3% | $233,840 +5.7% |
| 2005 | $10,895 +1.3% | $221,270 |
| 2004 | $10,752 +0.7% | $221,270 |
| 2003 | $10,678 +7.7% | $221,270 +9% |
| 2002 | $9,917 -45.2% | $203,000 |
| 2001 | $18,087 -0.1% | $203,000 |
| 2000 | $18,108 | $203,000 |
Find assessor info on the county website
Neighborhood: 44145
Nearby homes
- $1,187,6004 bd4 ba4.4k sqft3112 N Windsor Ct, Westlake, OH 44145Off Market
- $1,074,1005 bd4 ba4.7k sqft3064 N Windsor Ct, Westlake, OH 44145Off Market
- $1,079,7004 bd5 ba4.4k sqft3040 N Windsor Ct, Westlake, OH 44145Off Market
- $500,300-- bd-- ba-- sqftCoventry Dr, Westlake, OH 44145Off Market
- $942,0004 bd4 ba3.9k sqft3083 N Windsor Ct, Westlake, OH 44145Off Market
- $706,8004 bd2 ba3.3k sqft29727 Essex Ct, Westlake, OH 44145Off Market
- $1,022,4004 bd5 ba4.4k sqft3107 N Windsor Ct, Westlake, OH 44145Off Market
- $891,0004 bd4 ba3.8k sqft3148 S Windsor Ct, Westlake, OH 44145Off Market
Nearby schools
GreatSchools rating
- 8/10Bassett Elementary SchoolGrades: PK-4Distance: 1 mi
- 8/10Lee Burneson Middle SchoolGrades: 7-8Distance: 1.3 mi
- 8/10Westlake High SchoolGrades: 9-12Distance: 1.6 mi
Schools provided by the listing agent
- District: Westlake CSD - 1832
Source: MLS Now. This data may not be complete. We recommend contacting the local school district to confirm school assignments for this home.
Get a cash offer in 3 minutes
Find out how much your home could sell for in as little as 3 minutes with a no-obligation cash offer.
Estimated market value
$1,050,600
Get a cash offer in 3 minutes
Find out how much your home could sell for in as little as 3 minutes with a no-obligation cash offer.
Estimated market value
$1,050,600
- Ohio
- Cuyahoga County
- Westlake
- 44145
- 3088 N Windsor Ct
Nearby cities
Nearby zip codes
Other Westlake Topics
