Price Change <$10K! Beautiful well maintained one owner traditional tri-level home. This is a spacious and well cared for home, nestled in a desirable neighborhood just steps from Butler Creek Elementary and Butler Creek Park with access to the Springwater Trail. This one owner home boasts charm, comfort and functionality throughout. Inside, you’ll find an open and airy layout with vaulted ceilings in the living room and three of the four bedrooms. Newer carpeting and tile floors add a fresh, modern touch, complemented by quartz countertops in the well appointed kitchen. Enjoy cooking with the gas cooktop and convection oven, and the convenient eating bar makes for easy meals or entertaining. The refrigerator, washer and dryer are all included. Outside, the home features gorgeous landscaping, a fenced yard with a front sprinkler system, and durable Hardie Plank siding. A large covered back deck w/skylights offers the perfect setting for year-round BBQs, while the enclosed spa and storage shed, both included provide added value and relaxation. This home truly has it all. Don’t miss your chance to own this gem. Schedule a tour today!
Sold
$589,000
3088 SW Emerald Ave, Gresham, OR 97080
4beds
2,144sqft
Residential, Single Family Residence
Built in 1994
7,405 Square Feet Lot
$580,400 Zestimate®
$275/sqft
$3,163 Estimated rent
Home value
$580,400
$534,000 - $627,000
$3,163/mo
Zestimate® history
Owner options
List your home for rent
$3,163/mo
Rent Zestimate®
Find your next renter with Zillow Rental Manager. Plus, with online applications, you can quickly screen prospective tenants – for free.
$3,163/mo
Rent Zestimate®
Refinance and save
$3,905/mo
Est. payment
Refinancing to a lower rate could help reduce your monthly payments and save thousands over the life of the loan.
$3,905/mo
Est. payment
Explore your selling options
Work with a Zillow partner agent
Leverage their expertise and Zillow's premium Showcase listings to get your home seen by more buyers.
Get startedList with your own agent
Get your home in front of millions of buyers by listing it on Zillow.
Learn how to do itSell it yourself
Take full control of how buyers see your home on Zillow by listing For Sale by Owner (FSBO).
List your homeWhat's special
Fenced yardVaulted ceilingsNewer carpetingTile floorsFront sprinkler systemEnclosed spaOpen and airy layout
Zillow last checked:
Listing updated:
Listed by:
John Spencer 503-317-8705,
The Broker Network, LLC
Bought with:
Benjamin Acosta, 200212094
Rose City Realty
Source: RMLS (OR),MLS#: 270049103
Facts & features
Interior
Bedrooms & bathrooms
- Bedrooms: 4
- Bathrooms: 3
- Full bathrooms: 3
Rooms
- Room types: Bedroom 4, Bedroom 2, Bedroom 3, Dining Room, Family Room, Kitchen, Living Room, Primary Bedroom
Primary bedroom
- Features: Laminate Flooring, Vaulted Ceiling, Walkin Closet
- Level: Upper
Bedroom 2
- Features: Double Closet, Laminate Flooring, Vaulted Ceiling
- Level: Upper
Bedroom 3
- Level: Upper
Bedroom 4
- Features: Vaulted Ceiling
- Level: Lower
Dining room
- Level: Main
Family room
- Level: Lower
Kitchen
- Features: Eat Bar, Tile Floor
- Level: Main
Living room
- Features: Fireplace, Vaulted Ceiling
- Level: Main
Heating
- Forced Air, Fireplace(s)
Cooling
- Central Air
Appliances
- Included: Convection Oven, Disposal, Free-Standing Gas Range, Free-Standing Refrigerator, Plumbed For Ice Maker, Washer/Dryer, Gas Water Heater
Features
- Ceiling Fan(s), Granite, Vaulted Ceiling(s), Double Closet, Eat Bar, Walk-In Closet(s), Pantry, Quartz, Tile
- Flooring: Tile, Wall to Wall Carpet, Laminate
- Windows: Double Pane Windows
- Basement: Finished,Storage Space
- Number of fireplaces: 1
- Fireplace features: Gas
Interior area
- Total structure area: 2,144
- Total interior livable area: 2,144 sqft
Property
Parking
- Total spaces: 2
- Parking features: Driveway, Garage Door Opener, Attached
- Attached garage spaces: 2
- Has uncovered spaces: Yes
Features
- Levels: Tri Level
- Stories: 3
- Patio & porch: Covered Deck
- Exterior features: Yard
- Has spa: Yes
- Spa features: Builtin Hot Tub, Free Standing Hot Tub
- Fencing: Fenced
- On waterfront: Yes
- Waterfront features: Seasonal
Lot
- Size: 7,405 Square Feet
- Dimensions: 7,415'
- Features: Corner Lot, Level, Sprinkler, SqFt 7000 to 9999
Details
- Additional structures: ToolShed
- Parcel number: R157214
Construction
Type & style
- Home type: SingleFamily
- Architectural style: Traditional
- Property subtype: Residential, Single Family Residence
Materials
- Cement Siding, Lap Siding
- Foundation: Concrete Perimeter, Slab
- Roof: Composition
Condition
- Resale
- New construction: No
- Year built: 1994
Utilities & green energy
- Gas: Gas
- Sewer: Public Sewer
- Water: Public
- Utilities for property: Cable Connected
Community & HOA
Community
- Security: Security System Owned
HOA
- Has HOA: No
Location
- Region: Gresham
Financial & listing details
- Price per square foot: $275/sqft
- Tax assessed value: $508,420
- Annual tax amount: $5,919
- Date on market: 3/28/2025
- Cumulative days on market: 37 days
- Listing terms: Cash,Conventional,VA Loan
- Road surface type: Paved
Price history
| Date | Event | Price |
|---|---|---|
| 6/13/2025 | Sold | $589,000$275/sqft |
Source:  RMLS (OR) #270049103 Report a problem RMLS (OR) #270049103 Report a problem | ||
| 5/5/2025 | Pending sale | $589,000$275/sqft |
Source: RMLS (OR) #270049103 Report a problem | ||
| 4/25/2025 | Price change | $589,000-1.7%$275/sqft |
Source: RMLS (OR) #270049103 Report a problem | ||
| 3/28/2025 | Listed for sale | $599,000$279/sqft |
Source: RMLS (OR) #270049103 Report a problem | ||
Public tax history
| Year | Property taxes | Tax assessment |
|---|---|---|
| 2025 | $6,180 +4.4% | $326,350 +3% |
| 2024 | $5,919 +11.1% | $316,850 +3% |
| 2023 | $5,330 +3.8% | $307,630 +3% |
| 2022 | $5,133 -0.4% | $298,670 +3% |
| 2021 | $5,152 +8.6% | $289,980 +3% |
| 2020 | $4,743 +2.5% | $281,540 +3% |
| 2019 | $4,628 | $273,340 +3% |
| 2018 | $4,628 +4.3% | $265,380 +3% |
| 2017 | $4,439 +6.6% | $257,660 +3% |
| 2016 | $4,165 | $250,160 +3% |
| 2015 | $4,165 +4.8% | $242,880 +3% |
| 2014 | $3,975 +9.1% | $235,810 +4.6% |
| 2013 | $3,644 +6.6% | $225,540 +4.5% |
| 2012 | $3,419 -3.9% | $215,790 +0.5% |
| 2011 | $3,557 -10.4% | $214,760 -6.9% |
| 2010 | $3,971 +2.1% | $230,570 +3% |
| 2009 | $3,890 +3.8% | $223,860 +3% |
| 2008 | $3,748 +2.3% | $217,340 +3% |
| 2007 | $3,664 +2.3% | $211,010 +3% |
| 2006 | $3,582 +2.8% | $204,870 +3% |
| 2005 | $3,483 +2.5% | $198,910 +3% |
| 2004 | $3,396 +3.8% | $193,120 +3% |
| 2003 | $3,272 +2.3% | $187,500 +3% |
| 2002 | $3,200 +13.7% | $182,040 +6.1% |
| 2000 | $2,815 +1.1% | $171,600 +3% |
| 1999 | $2,785 | $166,610 |
Find assessor info on the county website
Neighborhood: Southwest
Nearby homes
- $538,7003 bd2 ba2.2k sqft3028 SW Emerald Ave, Gresham, OR 97080Off Market
- $465,5003 bd2 ba1.4k sqft2815 SW 31st St, Gresham, OR 97080Off Market
- $800-- bd-- ba-- sqft2815 SW 31st St, Gresham, OR 97080Off Market
- $554,3004 bd3 ba2.1k sqft3108 SW Emerald Ave, Gresham, OR 97080Off Market
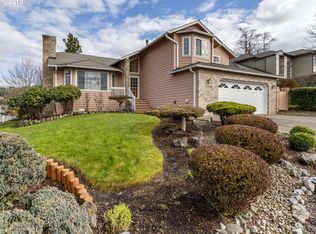
- $553,3004 bd3 ba2.2k sqft3008 SW Emerald Ave, Gresham, OR 97080Off Market
- $538,9003 bd2 ba1.9k sqft3029 SW Emerald Ave, Gresham, OR 97080Off Market
- $611,8004 bd3 ba2.4k sqft2931 SW 31st St, Gresham, OR 97080Off Market
- $501,9003 bd2 ba1.8k sqft2814 SW 31st St, Gresham, OR 97080Off Market
Nearby schools
GreatSchools rating
- 7/10Butler Creek Elementary SchoolGrades: K-5Distance: 0.3 mi
- 3/10Centennial Middle SchoolGrades: 6-8Distance: 2 mi
- 4/10Centennial High SchoolGrades: 9-12Distance: 1.7 mi
Schools provided by the listing agent
- Elementary: Butler Creek
- Middle: Centennial
- High: Centennial
Source: RMLS (OR). This data may not be complete. We recommend contacting the local school district to confirm school assignments for this home.
Get a cash offer in 3 minutes
Find out how much your home could sell for in as little as 3 minutes with a no-obligation cash offer.
Estimated market value
$580,400
Get a cash offer in 3 minutes
Find out how much your home could sell for in as little as 3 minutes with a no-obligation cash offer.
Estimated market value
$580,400
- Oregon
- Multnomah County
- Gresham
- 97080
- Southwest
- 3088 SW Emerald Ave
