Skip main navigation
Pending
  • Listed by: eXp Realty of Southern CA • Mike Stine • Contact: 760-517-6453
    Price cut: $105K (8/10)
    $1,395,000

    3088 Skycrest Dr, Fallbrook, CA 92028

    3beds
    3,481sqft
    : 
    $8,835/mo
    Get pre-qualified
    Single Family Residence
    Built in 1963
    1.97 Acres Lot
    $1,358,700 Zestimate®
    $401/sqft
    $-- HOA

    What's special

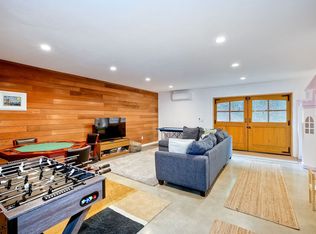
    Beautifully Restored Mid-Century Masterpiece! Classic features around the home will remind you of the finest touches from its 1963 history combined with thoughtful modern upgrades. This is one of the rarest homes you will ever find on the market with 180-degree view of prestigious Gird Valley including a perfect view of the Monserate Winery, well-appointed owner’s suite, spacious guest suite and separated 1-bed casita. Welcome dinner guests as they walk through the immense 84-inch stained glass front door and through a gorgeous skylit foyer into your formal living room with tray ceiling and grand fireplace accented by sophisticated Italian Breccia Pernice Marble framed with white mantle. The dine-in kitchen is illuminated by a huge skylight and features perfectly restored custom cabinets with voluminous storage and topped with granite counters, stainless steel appliances, abundant walk-in pantry complete with separate cabinet and countertop space, and a clever mid-century vanishing wet bar. Distinguished family room features an open beam, natural wood, vaulted ceiling, floor-to-ceiling brick fireplace and hearth, double sliding glass doors with view to the backyard and Gird Valley, and a window allowing sightlines to the kitchen space. The separated one-bedroom casita finished with new Luxury Vinyl Plank flooring, kitchenette and separately controlled heat and A/C, enjoys a beautiful view and is perfect for guests, in-laws, office or rental income. The backyard presents a lovely, sheltered patio and a walk around the grounds reveals a side yard with fruit trees and raised garden beds as you take in the gorgeous views. Abundant space for the classic car enthusiast includes 2-car garage, covered double car port, separate car shelter, and the gated entry leads to long, level driveway accommodating your most well-attended party with space for at least 12 cars (or perhaps an RV). Fallbrook (The Friendly Village) lives up to its moniker by emphasizing the town's tight-knit, rural, and welcoming small-town charm and includes a quaint downtown where you’ll see faces you know as you shop local grocery stores, coffee shops, restaurants, art studios, farmer’s market or attend many of the town’s fun events such as the Avocado Festival, Vintage Car Show, Fallbrook Summer Nights, Farmer’s Market, Bob Burton Center for the Arts, Playhouse Theater, Art Center Shows, Library events, Veteran's Day, 4th of July and Christmas parades. Other highlights: Hardwood flooring, Plantation shutters, Spacious guest suite with private 3-piece bath and dual closets, nearly 2 acres ensures options for addition of a RV parking/garage, pool and/or ADU, Built in 1963 and reflects high end construction, Four skylights bring in natural light, Large corner fireplace with hearth, 7 classic pocket doors, wood floors, custom shutters, Large kitchen with endless storage, Fruit trees, Raised garden beds, Elegant Formal Dining Room made private with classic pocket doors, Clear Termite Report.
    28 days
    550
    21

    Zillow last checked:

    Listing updated:

    Listed by:

    Mike Stine DRE #02022022 760-517-6453,

    eXp Realty of Southern CA

    Source: CRMLS,MLS#: NDP2606857MLS LogoOriginating MLS: California Regional MLS (North San Diego County & Pacific Southwest AORs)

      Facts & features

      Interior

      Bedrooms & bathrooms
      • Bedrooms: 3
      • Bathrooms: 3
      • Full bathrooms: 3
      • Main level bathrooms: 3
      • Main level bedrooms: 3
      Rooms
      • Room types: Art Studio, Bonus Room, Bedroom, Den, Entry/Foyer, Exercise Room, Family Room, Foyer, Guest Quarters, Kitchen, Laundry, Library, Living Room, Primary Bathroom, Primary Bedroom, Office, Other, Pantry, Retreat, Recreation, Workshop
      Primary bedroom
      • Features: Main Level Primary
      Primary bedroom
      • Features: Primary Suite
      Kitchen
      • Features: Butler's Pantry, Granite Counters, Kitchen Island, Kitchen/Family Room Combo, Kitchenette, Pots & Pan Drawers, Stone Counters, Remodeled, Self-closing Cabinet Doors, Updated Kitchen
      Heating
      • Central
      Cooling
      • Central Air
      Appliances
      • Included: Built-In Range, Dishwasher, Disposal, Refrigerator, Water Heater
      • Laundry: Laundry Room
      Features
      • Beamed Ceilings, Wet Bar, Breakfast Bar, Built-in Features, Tray Ceiling(s), Ceiling Fan(s), Cathedral Ceiling(s), Separate/Formal Dining Room, Eat-in Kitchen, Granite Counters, Open Floorplan, Pantry, Stone Counters, Recessed Lighting, Storage, Bar, All Bedrooms Down, Bedroom on Main Level, Entrance Foyer, Main Level Primary, Multiple Primary Suites
      • Flooring: Wood
      • Has fireplace: Yes
      • Fireplace features: Decorative, Family Room, Living Room, Masonry
      • Common walls with other units/homes: No Common Walls
      Interior area
      • Total interior livable area: 3,481 sqft

      Property

      Parking
      • Total spaces: 16
      • Parking features: Attached Carport, Asphalt, Controlled Entrance, Covered, Carport, Door-Multi, Electric Gate, Garage, Gated, On Site, Oversized, Private, RV Potential, RV Access/Parking, Community Structure, Garage Faces Side
      • Attached garage spaces: 4
      • Has carport: Yes
      • Uncovered spaces: 12
      Features
      • Levels: One
      • Stories: 1
      • Entry location: Front Door
      • Patio & porch: Covered, Front Porch, Open, Patio
      • Pool features: None
      • Has view: Yes
      • View description: Desert, Hills, Landmark, Meadow, Mountain(s), Orchard, Panoramic, Rocks, Valley, Vineyard, Trees/Woods
      Lot
      • Size: 1.97 Acres
      • Features: 0-1 Unit/Acre, Back Yard, Front Yard, Garden, Lawn, Landscaped
      Details
      • Additional structures: Guest House, Gazebo, Outbuilding, Shed(s), Storage, Cabana
      • Parcel number: 1242103600
      • Zoning: R-1:SINGLE FAM-RES
      • Special conditions: Standard
      • Horse amenities: Riding Trail

      Construction

      Type & style
      • Home type: SingleFamily
      • Property subtype: Single Family Residence
      Condition
      • Updated/Remodeled,Turnkey
      • New construction: No
      • Year built: 1963

      Utilities & green energy

      • Sewer: Septic Tank

      Community & HOA

      Community
      • Features: Foothills, Golf, Hiking, Horse Trails, Lake, Mountainous, Park, Preserve/Public Land, Suburban, Valley
      • Security: Carbon Monoxide Detector(s), Security Gate, Smoke Detector(s)
      Location
      • Region: Fallbrook

      Financial & listing details

      • Price per square foot: $401/sqft
      • Tax assessed value: $754,658
      • Date on market: 7/18/2026
      • Cumulative days on market: 28 days
      • Listing terms: Cash,Conventional,FHA,VA Loan

        Estimated market value

        $1,358,700

        $1.29M - $1.43M

        $5,239/mo

        Price history

        DateEventPrice
        8/29/2026Pending sale$1,395,000$401/sqft
        Source: CRMLS #NDP2606857 Report a problem
        8/15/2026Contingent$1,395,000$401/sqft
        Source: CRMLS #NDP2606857 Report a problem
        8/10/2026Price change$1,395,000-7%$401/sqft
        Source: eXp Realty #NDP2606857 Report a problem
        7/24/2026Price change$1,500,000-6.3%$431/sqft
        Source: CRMLS #NDP2606857 Report a problem
        7/18/2026Listed for sale$1,600,000+177.1%$460/sqft
        Source: CRMLS #NDP2606857 Report a problem
        9/10/2010Sold$577,500$166/sqft
        Source: Public Record Report a problem

        Public tax history

        YearProperty taxesTax assessment
        2026-- $754,658 +2%
        2025$7,716 +1.8%$739,862 +2%
        2024$7,580 +2.2%$725,356 +2%
        2023$7,414 +1.7%$711,134 +2%
        2022$7,286 +1.8%$697,191 +2%
        2021$7,157 +0.8%$683,522 +1%
        2020$7,099 +3%$676,515 +2%
        2019$6,891 -1.6%$663,251 +2%
        2018$7,000 +2%$650,247 +2%
        2017$6,862 +2.4%$637,498 +2%
        2016$6,700 +6.9%$624,999 +6.8%
        2015$6,267 +4.5%$585,000 +4.5%
        2014$5,996 $560,000 +9.8%
        2013-- $510,000
        2012-- $510,000 -11.7%
        2011-- $577,500 +280.1%
        2010-- $151,919 -0.2%
        2009-- $152,281 +2%
        2008-- $149,296 +2%
        2007-- $146,370 +2%
        2006-- $143,501 +2%
        2005-- $140,688 +2%
        2004-- $137,931 +1.9%
        2003-- $135,404 +2%
        2002-- $132,750 +2%
        2001-- $130,148
        Find assessor info on the county website

        Monthly payment

        Est. payment

        Payment breakdown

        Explore the cost of this home by adjusting the details. Changes won't be saved.
        All calculations are estimates and provided by Zillow, Inc. for informational purposes only. Actual amounts may vary.
        HOA fees may include property taxes on listings classified as Co-Ops. Contact the listing agent and/or owner for fee details.
        See how much you could borrow to make a competitive offer.

        Climate risks

        Neighborhood: 92028

        Getting around

        0 / 100
        Car-Dependent

        Nearby schools

        GreatSchools rating
        Schools provided by the listing agent
        • Elementary: Fallbrook

        Source: CRMLS. This data may not be complete. We recommend contacting the local school district to confirm school assignments for this home.

        A local agent can set up tours, give advice and negotiate with sellers.

        Browse local experts
          1. Local buyer's agents are ready to help