Nestled on nearly 17 acres in Winnsboro, Texas near the lake area of Cypress Springs, Lake Fork, & Bob Sandlin, this 3/3/2 hilltop colonial brick home offers a serene retreat. The gated property set back from the road, boasts panoramic views of rolling pastures, a creek, + abundant trees & wildlife. The 2-story, 3300+ sq ft residence features a sunken den with 19-foot ceilings & a striking brick wall housing a large WBFP. The spacious kitchen, breakfast nook, & plant area seamlessly extend the living space. The kitchen is equipped with a generous dining island, all essential appliances, ample cabinets & counter space. A wet bar & a small desk area provide convenience for daily tasks. The lower level also includes a formal dining room, utility room, office, & a full bath. Upstairs, the home offers two guest bedrooms with a Jack & Jill bath, along with a large primary suite featuring a shower, walk-in jetted tub, spacious vanity with double sinks, water closet, & a walk-in closet. The primary opens to a charming deck, offering a delightful view of the backyard, in-ground pool, & the picturesque landscape. Additional features include a single elevator, a 2-car garage, attached storage/office/man cave, & a detached building for extra storage with an attached dog kennel. Whole house propane generator conveys. Sprinkler system for flower beds. While the property requires some TLC, it exudes grandeur from the moment you enter the driveway.
Sold
Price Unknown
3088 State Highway 11, Winnsboro, TX 75494
3beds
3,326sqft
Single Family Residence
Built in ----
16.93 Acres Lot
$439,300 Zestimate®
$--/sqft
$3,896 Estimated rent
Home value
$439,300
Estimated sales range
Not available
$3,896/mo
Zestimate® history
Owner options
List your home for rent
$3,896/mo
Rent Zestimate®
Find your next renter with Zillow Rental Manager. Plus, with online applications, you can quickly screen prospective tenants – for free.
$3,896/mo
Rent Zestimate®
Refinance and save
Refinancing to a lower rate could help reduce your monthly payments and save thousands over the life of the loan.
Explore your selling options
Work with a Zillow partner agent
Leverage their expertise and Zillow's premium Showcase listings to get your home seen by more buyers.
Get startedList with your own agent
Get your home in front of millions of buyers by listing it on Zillow.
Learn how to do itSell it yourself
Take full control of how buyers see your home on Zillow by listing For Sale by Owner (FSBO).
List your homeWhat's special
Generous dining islandHilltop colonial brick homeCharming deckPlant areaFormal dining roomWet barSpacious kitchen
Zillow last checked:
Listing updated:
Listed by:
Brent Cain 903-767-7977,
United Country Cain Agency
Bought with:
Brent Cain, TREC# 0208585
Source: GTARMLS,MLS#: 24001086
Facts & features
Interior
Bedrooms & bathrooms
- Bedrooms: 3
- Bathrooms: 3
- Full bathrooms: 3
Rooms
- Room types: Office, Utility Room, 2 Living Areas
Primary bedroom
- Features: Sitting Area in Master
Bedroom
- Level: Upper
Bedroom 1
- Area: 304.5
- Dimensions: 21 x 14.5
Bedroom 2
- Area: 162
- Dimensions: 13.5 x 12
Bedroom 3
- Area: 163.2
- Dimensions: 13.6 x 12
Bathroom
- Features: Shower Only, Shower/Tub, Dressing Area, Separate Water Closet, Walk-In Closet(s), Bar, Carpet, Linen Closet
Dining room
- Features: Separate Formal Dining
- Area: 192
- Dimensions: 16 x 12
Kitchen
- Features: Kitchen/Eating Combo
- Area: 208
- Dimensions: 16 x 13
Living room
- Area: 602.8
- Dimensions: 27.4 x 22
Office
- Area: 201.5
- Dimensions: 15.5 x 13
Heating
- Central Electric, Heat Pump
Cooling
- Central Electric, Zoned-2
Appliances
- Included: Dishwasher, Microwave, Refrigerator, Electric Oven, Electric Cooktop, Electric Water Heater, 2 or more Water Heaters
Features
- Wet Bar, Ceiling Fan(s), Pantry, Kitchen Island
- Flooring: Carpet, Tile, Other/See Remarks
- Windows: Blinds
- Attic: Attic Stairs
- Has fireplace: Yes
- Fireplace features: Wood Burning, Glass Doors, Other/See Remarks, Brick
Interior area
- Total structure area: 3,326
- Total interior livable area: 3,326 sqft
Property
Parking
- Total spaces: 2
- Parking features: Garage Faces Rear, Door With Opener w/Contro, Workshop in Garage
- Garage spaces: 2
- Has uncovered spaces: Yes
- Details: Garage Size: 2 car
Accessibility
- Accessibility features: Elevator
Features
- Levels: Two
- Patio & porch: Patio Open, Deck Open, Porch
- Exterior features: Balcony, Lighting
- Pool features: Vinyl, In Ground, Chlorine, Cleaning System, Diving Board
- Has spa: Yes
- Spa features: Bath
- Fencing: Barbed Wire,Partial,Other/See Remarks,Automatic Gate
- Waterfront features: Creek
Lot
- Size: 16.93 Acres
- Features: Soil (Sandy Loam)
- Topography: Rolling
- Residential vegetation: Improved Grasses, Partially Wooded, Mixed Timber
Details
- Additional structures: Storage, Other/See Remarks, Kennel/Dog Run
- Parcel number: 000000022878
- Special conditions: Other/See Remarks
Construction
Type & style
- Home type: SingleFamily
- Architectural style: Colonial
- Property subtype: Single Family Residence
Materials
- Brick Veneer, Brick and Wood
- Foundation: Slab
- Roof: Composition
Utilities & green energy
- Gas: LP Gas Onsite, Other/See Remarks
- Sewer: Septic Tank
- Utilities for property: Water Available, Electricity Connected, Unknown Television Access
Community & HOA
Community
- Security: Security System
- Subdivision: Mary Ward
Location
- Region: Winnsboro
Financial & listing details
- Tax assessed value: $568,110
- Annual tax amount: $7,471
- Date on market: 9/17/2025
- Listing terms: Conventional,VA Loan,Cash
- Electric utility on property: Yes
- Road surface type: Asphalt
Price history
| Date | Event | Price |
|---|---|---|
| 2/28/2025 | Sold | -- |
Source:  GTARMLS #24001086 Report a problem GTARMLS #24001086 Report a problem | ||
| 1/17/2025 | Pending sale | $499,000$150/sqft |
Source: GTARMLS #24001086 Report a problem | ||
| 1/2/2025 | Listed for sale | $499,000$150/sqft |
Source: GTARMLS #24001086 Report a problem | ||
| 12/20/2024 | Pending sale | $499,000$150/sqft |
Source: NTREIS #20501163 Report a problem | ||
| 12/2/2024 | Contingent | $499,000$150/sqft |
Source: NTREIS #20501163 Report a problem | ||
| 12/2/2024 | Pending sale | $499,000$150/sqft |
Source: GTARMLS #24001086 Report a problem | ||
| 11/5/2024 | Price change | $499,000-5%$150/sqft |
Source: GTARMLS #24001086 Report a problem | ||
| 6/26/2024 | Price change | $525,000-4.5%$158/sqft |
Source: GTARMLS #24001086 Report a problem | ||
| 2/16/2024 | Listed for sale | $550,000$165/sqft |
Source: GTARMLS #24001086 Report a problem | ||
| 2/6/2024 | Contingent | $550,000$165/sqft |
Source: NTREIS #20501163 Report a problem | ||
| 2/6/2024 | Pending sale | $550,000$165/sqft |
Source: GTARMLS #24001086 Report a problem | ||
| 1/25/2024 | Listed for sale | $550,000$165/sqft |
Source: GTARMLS #24001086 Report a problem | ||
Public tax history
| Year | Property taxes | Tax assessment |
|---|---|---|
| 2025 | $5,617 +2.7% | $568,110 +6.6% |
| 2024 | $5,469 | $532,970 +29.8% |
| 2023 | -- | $410,649 +22.5% |
| 2022 | $2,074 | $335,314 +17.4% |
| 2021 | -- | $285,570 +4.9% |
| 2020 | $2,068 | $272,350 -7% |
| 2019 | -- | $292,760 -2.3% |
| 2018 | -- | $299,660 +7.4% |
| 2017 | -- | $279,040 +10.9% |
| 2016 | -- | $251,530 +1.2% |
| 2015 | -- | $248,470 +10.7% |
| 2014 | -- | $224,450 |
| 2013 | -- | $224,450 |
| 2012 | -- | $224,450 |
| 2011 | -- | $224,450 |
| 2010 | -- | $224,450 |
| 2009 | -- | $224,450 +1.8% |
| 2008 | -- | $220,450 +5.8% |
| 2007 | -- | $208,410 |
Find assessor info on the county website
Neighborhood: 75494
Nearby homes
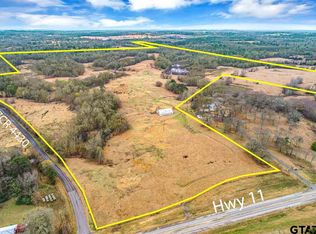
- $--177 Acres0 State Highway 11, Winnsboro, TX 75494Off Market
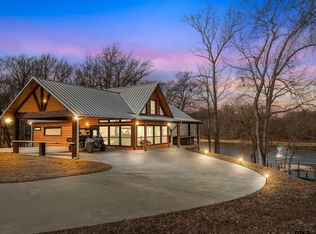
- $1,995,0001 bd1 ba1.6k sqftHighway #11, Winnsboro, TX 75494For Sale
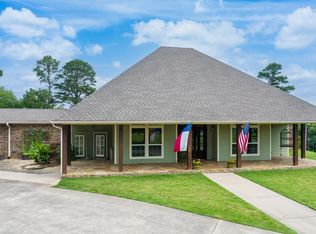
- $--3 bd2 ba2.6k sqft3109 State Highway 11 E, Winnsboro, TX 75494Sold
- $234,100-- bd2 ba1.3k sqft3160 State Highway 11, Winnsboro, TX 75494Off Market
- $565,400-- bd-- ba2.6k sqft3109 State Highway 11, Winnsboro, TX 75494Off Market
- $195,200-- bd5 ba1.1k sqft3180 State Highway 11, Winnsboro, TX 75494Off Market
- $475,300-- bd11 ba1.7k sqft385 County Road 4430, Winnsboro, TX 75494Off Market
- $3,120-- bd-- ba-- sqftSE County Road 4350, Scroggins, TX 75480Off Market
Nearby schools
GreatSchools rating
- 4/10Winnsboro Memorial Intermediate SchoolGrades: 3-5Distance: 3.4 mi
- 7/10Winnsboro Junior High SchoolGrades: 6-8Distance: 3.8 mi
- 6/10Winnsboro High SchoolGrades: 9-12Distance: 3.8 mi
Schools provided by the listing agent
- Elementary: Winnsboro
- Middle: Winnsboro
- High: Winnsboro
Source: GTARMLS. This data may not be complete. We recommend contacting the local school district to confirm school assignments for this home.
- Texas
- Wood County
- Winnsboro
- 75494
- 3088 State Highway 11
Nearby cities
Nearby zip codes
Other Winnsboro Topics
