Welcome to Southshore Bay only 2 miles from the Atlantic Ocean. Nestled near the North and South Carolina border, this coastal gem combines laid-back living with easy access to everything that makes this area so special. Enjoy life just minutes from local shops, waterfront dining, multiple golf courses, and the scenic Calabash River and Intracoastal Waterway. Spend your weekends at nearby Sunset Beach, enjoying the shopping and entertainment in Myrtle Beach, or taking a quick day trip to Southport or Wilmington. Whether you're a golf lover, outdoor adventurer, or simply ready to relax near the water, Southshore Bay is your place to call home.
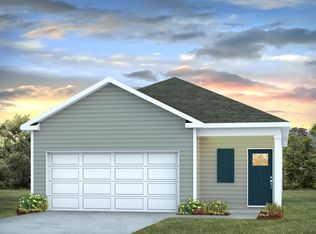
Charming 3-Bedroom Home with Open-Concept Living and Private Primary Suite. Step into comfort and style with this thoughtfully designed single-story home, perfect for modern living. Featuring three spacious bedrooms and two full bathrooms, this layout offers both functionality and comfort for anyone looking for a beach retreat or looking to downsize without compromise. At the heart of the home is a large open-concept living area, seamlessly connecting the living room, dining space, and a well-equipped kitchen with granite countertops, a tile backsplash, 36'' cabinets, a pantry, stainless steel appliances including a refrigerator, a center island. Tucked away at the back for privacy, the primary suite boasts a generous bedroom, walk-in closet, and a private bath. Two additional bedrooms share a full bathroom.
•Covered back porch for relaxation and enjoying the coastal breeze •Attached 2-car garage with direct home access
•Welcoming front porch and foyer
•Convenient laundry area
Whether you're starting out, settling down, or investing smart, this home combines practical living with stylish comfort -- all on one easy-to-maintain level.
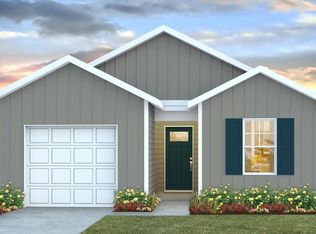
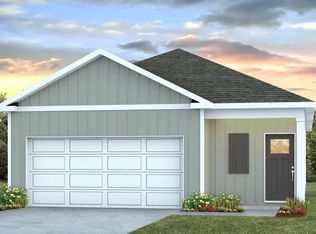
*Photos are of a similar Downing home.
Pictures, photographs, colors, features, and sizes are for illustration purposes only and will vary from the homes as built. Home and community information, including pricing, included features, terms, availability and amenities, are subject to change and prior sale at any time without notice or obligation. Square footage dimensions are approximate. Equal housing opportunity builder.
Pending
$290,340
3088 Tasso Drive SW, Sunset Beach, NC 28468
3beds
1,249sqft
:
Get pre-qualified$1,749/mo
Single Family Residence
Built in 2026
4,792 Square Feet Lot
$289,400 Zestimate®
$232/sqft
$60/mo HOA
What's special
- 28 days |
- 6 |
- 0 |
Zillow last checked:
Listing updated:
Listed by:
Lisa M Lang 843-907-6598,
D R Horton, Inc.,
Linnea L Aurilia 570-982-1999,
D R Horton, Inc.
Source: Hive MLS,MLS#: 100570574 Originating MLS: Brunswick County Association of Realtors
Originating MLS: Brunswick County Association of RealtorsFacts & features
Interior
Bedrooms & bathrooms
- Bedrooms: 3
- Bathrooms: 2
- Full bathrooms: 2
Rooms
- Room types: Living Room, Master Bedroom, Bedroom 2, Bedroom 3
Primary bedroom
- Level: First
- Dimensions: 13 x 11
Bedroom 2
- Level: First
- Dimensions: 10.5 x 13
Bedroom 3
- Level: First
- Dimensions: 10.5 x 13
Kitchen
- Level: First
- Dimensions: 14 x 11
Living room
- Level: First
- Dimensions: 14 x 16
Heating
- Electric, Heat Pump
Cooling
- Central Air
Appliances
- Included: Built-In Microwave, Refrigerator, Range, Disposal, Dishwasher, ENERGY STAR Qualified Appliances
- Laundry: Dryer Hookup, Washer Hookup
Features
- Master Downstairs, Walk-in Closet(s), High Ceilings, Entrance Foyer, Solid Surface, Kitchen Island, Pantry, Walk-in Shower, Walk-In Closet(s)
- Flooring: LVT/LVP, Carpet
- Attic: Access Only
Interior area
- Total structure area: 1,249
- Total interior livable area: 1,249 sqft
Property
Parking
- Total spaces: 2
- Parking features: Off Street
- Attached garage spaces: 2
Features
- Levels: One
- Patio & porch: Covered, Porch, Front Porch, Rear Porch
- Exterior features: Cluster Mailboxes
- Fencing: None
- Has view: Yes
- View description: See Remarks
- Frontage type: See Remarks
Lot
- Size: 4,792 Square Feet
- Dimensions: 42 x 110 x 42 x 110
Details
- Parcel number: 255jf023
- Zoning: res
- Special conditions: Standard
Construction
Type & style
- Home type: SingleFamily
- Property subtype: Single Family Residence
Materials
- Fiber Cement, Wood Frame
- Foundation: Slab
- Roof: Architectural Shingle
Condition
- New construction: Yes
- Year built: 2026
Details
- Warranty included: Yes
Utilities & green energy
- Sewer: Public Sewer
- Water: Public
- Utilities for property: Sewer Available, Water Available
Green energy
- Green verification: HERS Index Score
- Energy efficient items: Lighting, Thermostat
Community & HOA
Community
- Security: Smoke Detector(s)
- Subdivision: Southshore Bay
HOA
- Has HOA: Yes
- Amenities included: Maintenance Grounds
- HOA fee: $720 annually
- HOA name: CAMS
- HOA phone: 910-256-2021
Location
- Region: Sunset Beach
Financial & listing details
- Price per square foot: $232/sqft
- Date on market: 4/30/2026
- Cumulative days on market: 28 days
- Listing agreement: Exclusive Right To Sell
- Listing terms: Cash,Conventional,FHA,VA Loan
- Lease term: Short Term Lease
- Road surface type: Paved
Estimated market value
$289,400
$275,000 - $304,000
$1,931/mo
Price history
| Date | Event | Price |
|---|---|---|
| 6/27/2026 | Pending sale | $290,340$232/sqft |
Source:  Hive MLS #100570574 Report a problem Hive MLS #100570574 Report a problem | ||
| 4/30/2026 | Listed for sale | $290,340$232/sqft |
Source: Hive MLS #100570574 Report a problem | ||
Public tax history
Tax history is unavailable.
Monthly payment
Est. payment
Payment breakdown
Explore the cost of this home by adjusting the details. Changes won't be saved.Climate risks
Neighborhood: 28468
Nearby schools
GreatSchools rating
- 4/10Jessie Mae Monroe ElementaryGrades: PK-5Distance: 4.3 mi
- 4/10Shallotte MiddleGrades: 6-8Distance: 10.6 mi
- 4/10West Brunswick HighGrades: 9-12Distance: 10.2 mi
Schools provided by the listing agent
- Elementary: Jessie Mae Monroe Elementary
- Middle: Shallotte Middle
- High: West Brunswick
Source: Hive MLS. This data may not be complete. We recommend contacting the local school district to confirm school assignments for this home.
- $290,3403 bd2 ba1.2k sqft3088 Tasso Dr, Sunset Beach, NC 28468Pending
- $283,3403 bd2 ba1.1k sqft3084 Tasso Dr, Sunset Beach, NC 28468New Construction
- $287,0003 bd2 ba1.2k sqft3080 Tasso Dr, Sunset Beach, NC 28468Sold

- $291,3403 bd2 ba1.2k sqft3100 Tasso Dr, Sunset Beach, NC 28468New Construction
- $275,0003 bd2 ba1.2k sqft3068 Tasso Dr SW LOT 18, Sunset Beach, NC 28468Sold
- $291,3403 bd2 ba1.2k sqft3100 Tasso Dr SW, Sunset Beach, NC 28468New Construction
- $287,0003 bd2 ba1.2k sqft3080 Tasso Dr SW LOT 21, Sunset Beach, NC 28468Sold
- $282,3403 bd2 ba1.1k sqft3076 Tasso Dr, Sunset Beach, NC 28468New Construction
A local agent can set up tours, give advice and negotiate with sellers.
Similar homes
- $290,9103 bd2 ba1.1k sqft1008 Caulkins Dr., Sunset Beach, NC 28468New Construction

 CCAR
CCAR - $290,9103 bd2 ba1.1k sqft1008 Caulkins Drive SW, Sunset Beach, NC 28468New Construction

 MLS ID #100586572, Lisa M Lang, D R Horton, Inc.. Hive MLS
 - $292,3403 bd2 ba1.2k sqft3140 Tasso Dr., Sunset Beach, NC 28468New Construction
 CCAR
CCAR - $291,9103 bd2 ba1.1k sqft1012 Caulkins Dr., Sunset Beach, NC 28468New ConstructionCCAR
- $290,3403 bd2 ba1.2k sqft3120 Tasso Drive SW, Sunset Beach, NC 28468New ConstructionMLS ID #100579729, Lisa M Lang, D R Horton, Inc.. Hive MLS
- $290,3403 bd2 ba1.2k sqft3120 Tasso Dr., Sunset Beach, NC 28468New ConstructionCCAR
- $291,3403 bd2 ba1.2k sqft3100 Tasso Drive SW, Sunset Beach, NC 28468New ConstructionMLS ID #100577944, Lisa M Lang, D R Horton, Inc.. Hive MLS
- $291,3403 bd2 ba1.2k sqft3112 Tasso Dr., Sunset Beach, NC 28468New ConstructionCCAR
- $291,3403 bd2 ba1.2k sqft3100 Tasso Dr., Sunset Beach, NC 28468New ConstructionCCAR
- from $278,4903 bd2 ba1.1k sqftGREENBRIAR Plan, Southshore Bay, Sunset Beach, NC 28468New ConstructionDR Horton
- $286,9103 bd2 ba1.1k sqft3136 Tasso Dr., Sunset Beach, NC 28468New ConstructionCCAR
- $292,3403 bd2 ba1.2k sqft3108 Tasso Drive SW, Sunset Beach, NC 28468New ConstructionMLS ID #100573090, Lisa M Lang, D R Horton, Inc.. Hive MLS
- $292,3403 bd2 ba1.2k sqft3108 Tasso Dr., Sunset Beach, NC 28468New ConstructionCCAR
- $283,3403 bd2 ba1.1k sqft3084 Tasso Drive SW, Sunset Beach, NC 28468New ConstructionMLS ID #100573232, Lisa M Lang, D R Horton, Inc.. Hive MLS
- $282,3403 bd2 ba1.1k sqft3076 Tasso Drive SW, Sunset Beach, NC 28468New ConstructionMLS ID #100573222, Lisa M Lang, D R Horton, Inc.. Hive MLS
- $283,3403 bd2 ba1.1k sqft3084 Tasso Dr., Sunset Beach, NC 28468New ConstructionCCAR
- $282,3403 bd2 ba1.1k sqft3076 Tasso Dr., Sunset Beach, NC 28468New ConstructionCCAR
- from $286,4903 bd2 ba1.2k sqftDOWNING Plan, Southshore Bay, Sunset Beach, NC 28468New ConstructionDR Horton
- $299,5003 bd2 ba1.6k sqft409 Samara Dr., Longs, SC 29568For SaleMLS ID #2618046, The Mills Group Team, Century 21 Barefoot Realty. CCAR
- $285,3804 bd2 ba1.7k sqft612 Songbird Ct., Longs, SC 29568New ConstructionCCAR
