Skip main navigation
Off market
  • Zillow Home logoZestimate®
    $1,202,300

    3088 Tiffany Ln, Colton, CA 92324

    5beds
    4,040sqft
    SingleFamily
    Built in 2015
    0.52 Acres Lot
    $1,202,300 Zestimate®
    $298/sqft
    $3,350 Estimated rent

    Home value

    $1,202,300

    $1.14M - $1.26M

    $3,350/mo

    Zestimate® history
    Loading
    Loading...

    Owner options

    List your home for rent

    $3,350/mo

    Rent Zestimate®

    Find your next renter with Zillow Rental Manager. Plus, with online applications, you can quickly screen prospective tenants – for free.

    Learn more

    $3,350/mo

    Rent Zestimate®

    Refinance and save

    $8,184/mo

    Est. payment

    Refinancing to a lower rate could help reduce your monthly payments and save thousands over the life of the loan.

    See today's rates

    $8,184/mo

    Est. payment

    Explore your selling options

    Work with a Zillow partner agent

    Leverage their expertise and Zillow's premium Showcase listings to get your home seen by more buyers.

    Get started

    List with your own agent

    Get your home in front of millions of buyers by listing it on Zillow.

    Learn how to do it

    Sell it yourself

    Take full control of how buyers see your home on Zillow by listing For Sale by Owner (FSBO).

    List your home

    What's special

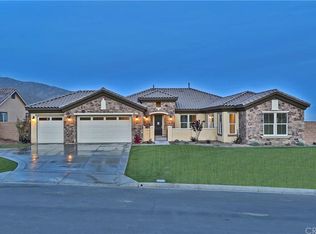
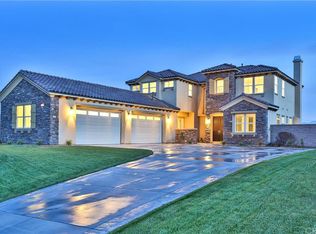
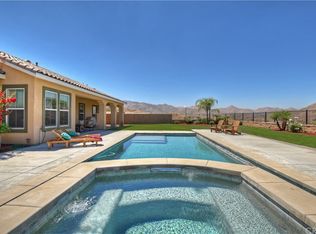
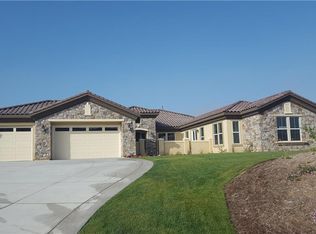
    Gorgeous Crystal Ridge luxury home hidden in the quiet hills of Reche Canyon. Placed on a acre lot with a stunning French countryside style and 5 bedrooms, 6 bathrooms, 4,040sf complimented by panoramic views of the city & valley. Enter the oversized 8-foot front door into an elegant foyer with 24-foot-high coffered ceilings, a crystal chandelier, and a spiral staircase. The impressive interior is thoughtfully designed with upgraded wall treatments and chic blackout drapery throughout. The impeccable floorplan has Mahogany flooring leading into an inviting dining room with large windows that let in an abundance of natural light and double doors opening to the courtyard. Further, you will find a comfortable and spacious family room with a mantel & hearth fireplace, built-in cabinetry, a slider door to the generous backyard, and comes prewired for a surround sound system. The open gourmet kitchen has a chandelier, white cabinets, granite countertops, 2 sinks, a breakfast counter, a walk-in pantry, a center island, and stainless KitchenAid appliances including a double oven, plus an adjoining breakfast nook with a second chandelier and a courtyard view, truly a cooks delight. Enjoy meals al fresco in the ultra-private courtyard with lush landscaping and the ambient sounds of water coming from the fountain. A bedroom downstairs with direct courtyard access could make the perfect in-law suite. There is a custom built-in closet in one of the bedrooms and all 5 bedrooms come complete with a full ensuite bathroom plus a powder room with Kelly Wrestler wallpaper that gives an elegant look and feel. The dreamy upstairs master suite has Versace wallpaper, custom shades, a walk-in closet, and an adjoining master bath with a relaxing European jetted tub, remote-controlled roller shades, and a glass shower. Additionally, the chandeliers come with custom wiring from restoration hardware, and the house is pre-wired for alarm. Enjoying outdoor time with the family is easy with a large grassy area in the backyard, numerous trees, an above-ground pool, a play area, and room for more. The front of the house is lovely with a green lawn. There are two, 2 car garages with enough space for a boat inside the wrought iron gate with block walls which provide additional privacy and security. Family-friendly neighborhood where most of your neighbors are Loma Linda doctors. Everything you need to create the perfect family home for casual-to-elegant lifestyles.

    This property is not currently displayed as for sale or rent on Zillow. This may be different from what's on other websites or public sources.

    Facts & features

    Interior

    Bedrooms & bathrooms
    • Bedrooms: 5
    • Bathrooms: 6
    • Full bathrooms: 5
    • 1/2 bathrooms: 1
    Heating
    • Forced air, Electric, Gas
    Cooling
    • Central
    Appliances
    • Included: Refrigerator
    • Laundry: Individual Room, Inside, Gas & Electric Dryer Hookup
    Features
    • Recessed Lighting, Balcony, Granite Counters, Block Walls, Wired for Data, Open Floorplan, Built-in Features, High Ceilings, Storage
    • Flooring: Carpet, Hardwood
    • Has fireplace: Yes
    • Fireplace features: Master Bedroom
    • Common walls with other units/homes: No Common Walls
    Interior area
    • Total interior livable area: 4,040 sqft

    Property

    Parking
    • Total spaces: 10
    • Parking features: Garage - Attached
    Features
    • Levels: Two
    • Fencing: Block
    • Has view: Yes
    • View description: Territorial
    Lot
    • Size: 0.52 Acres
    • Features: Back Yard, Landscaped, Yard, Sprinklers Timer, Sprinklers Drip System, Up Slope from Street, 0-1 Unit/Acre
    Details
    • Parcel number: 0284672460000
    • Special conditions: Standard

    Construction

    Type & style
    • Home type: SingleFamily
    • Architectural style: French
    Condition
    • Turnkey
    • Year built: 2015

    Utilities & green energy

    • Electric: 220 Volts in Laundry
    • Sewer: Public Sewer
    • Water: Public
    • Utilities for property: Underground Utilities, Water Connected, Sewer Connected, Electricity Connected, Natural Gas Connected, Cable Connected

    Community & HOA

    Location
    • Region: Colton

    Financial & listing details

    • Price per square foot: $298/sqft
    • Tax assessed value: $1,195,420
    • Road surface type: Paved

    Price history

    DateEventPrice
    6/4/2024Listing removed--
    Source: BHHS broker feed Report a problem
    9/12/2023Pending sale$1,195,000+4%$296/sqft
    Source: BHHS broker feed #EV23128176 Report a problem
    9/11/2023Sold$1,149,000-3.8%$284/sqft
    Source: Public Record Report a problem
    9/7/2023Pending sale$1,195,000$296/sqft
    Source: CRMLS #EV23128176 Report a problem
    8/9/2023Contingent$1,195,000$296/sqft
    Source: CRMLS #EV23128176 Report a problem
    7/14/2023Listed for sale$1,195,000+26.5%$296/sqft
    Source: CRMLS #EV23128176 Report a problem
    10/28/2020Listing removed$945,000$234/sqft
    Source: Homecoin.com #TR20035836 Report a problem
    2/18/2020Listed for sale$945,000+6.3%$234/sqft
    Source: Homecoin.com #TR20035836 Report a problem
    9/15/2017Sold$889,000$220/sqft
    Source: Public Record Report a problem

    Public tax history

    YearProperty taxesTax assessment
    2026-- $1,195,420 +2%
    2025$15,215 +4.8%$1,171,980 +2%
    2024$14,522 +15.7%$1,149,000 +18.2%
    2023$12,550 +1.5%$972,033 +2%
    2022$12,359 -1.8%$952,973 +2%
    2021$12,582 -0.3%$934,287 +1%
    2020$12,617 +2.8%$924,707 +2%
    2019$12,268 +2.1%$906,576 +2%
    2018$12,014 +10.8%$888,800 +10.8%
    2017$10,841 $802,350 +25.8%
    2016$10,841 +19.3%$637,769 +608.6%
    2015$9,088 +437.2%$90,000
    2014$1,692 $90,000
    Find assessor info on the county website

    Neighborhood: 92324

    Nearby schools

    GreatSchools rating
    Schools provided by the listing agent
    • District: Colton Unified

    Source: The MLS. This data may not be complete. We recommend contacting the local school district to confirm school assignments for this home.

    Get a cash offer in 3 minutes
    Find out how much your home could sell for in as little as 3 minutes with a no-obligation cash offer.
    Estimated market value
    $1,202,300
    Get a cash offer in 3 minutes
    Find out how much your home could sell for in as little as 3 minutes with a no-obligation cash offer.
    Estimated market value
    $1,202,300