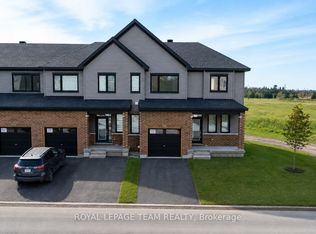
Welcome to this bright and beautifully finished detached home in the desirable Half Moon Bay community, offering a double-car garage and comfortable living space across three levels. The main floor is designed for both everyday living and entertaining, with hardwood flooring and an airy, open layout connecting the dining area and family room. A gas fireplace adds warmth to the living space, while the kitchen features granite countertops, a breakfast bar, an upgraded backsplash, generous pantry storage, and premium stainless steel appliances. Upstairs, the spacious primary bedroom offers a private ensuite complete with an oversized glass shower and upgraded double vanity. Two additional bedrooms and a full bathroom provide plenty of space for family, guests, or a home office. The professionally finished lower level extends the living space with a large recreation room and an additional bathroom, making it ideal for movie nights, a play area, a gym, or guest space. Conveniently located close to Barrhaven Marketplace, Costco, schools, Highway 416, the Amazon facility, and a wide range of everyday amenities, this home combines modern comfort with an exceptionally convenient location.
House for rent
Singlefamily
Available now
Air conditioner, central air
In-suite laundry laundry
4 Parking spaces parking
Forced air, natural gas
What's special
Double-car garageHardwood flooringGas fireplaceKitchen features granite countertopsBreakfast barUpgraded backsplashGenerous pantry storage
- 11 days |
- -- |
- -- |
Zillow last checked:
Listing updated:
Travel times

Let’s turn your rent into credit progress
Build credit history with every on-time payment and get credit for the payment you’re already making.
Facts & features
Interior
Bedrooms & bathrooms
- Bedrooms: 3
- Bathrooms: 4
- Full bathrooms: 4
Heating
- Forced Air, Natural Gas
Cooling
- Air Conditioner, Central Air
Appliances
- Laundry: In-Suite Laundry
Features
- Contact manager
- Has basement: Yes
- Has fireplace: Yes
Property
Parking
- Total spaces: 4
- Details: Contact manager
Features
- Stories: 2
- Exterior features: Basement
- Pool features: Contact manager
Construction
Type & style
- Home type: SingleFamily
- Property subtype: SingleFamily
Materials
- Roof: Asphalt Shingle
Community & HOA
Location
- Region: Ottawa
Financial & listing details
- Lease term: Contact For Details
Nearby apartments for rent


Neighborhood: Manotick
Nearby schools
GreatSchools rating
No schools nearby
We couldn't find any schools near this home.