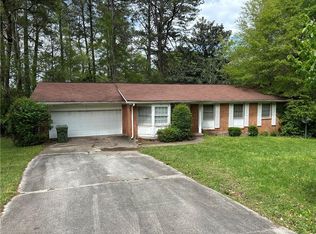
Custom Brick Ranch on Expansive Corner Lot | Southwest Atlanta | .9 Acres. No your are not dreaming! Discover timeless elegance and unmatched space in this beautifully maintained 4-bedroom, 3.5-bath custom brick ranch, perfectly situated on a .9-acre corner lot in the heart of Southwest Atlanta. This rare find offers both privacy and potential to curate your dream home, with ample room to expand, build, or subdivide. Step inside through the inviting foyer to discover over 5,000+ square feet of beautifully designed living space, crafted with care and built to last, this four-sided brick home features classic architectural details including brick front and back stair entries, a new roof, and mature landscaping that enhances its stately presence. Inside, you'll find a spacious open-concept layout with room to entertain, relax, and grow. The generous kitchen is a chef’s dream — flooded with natural light from a skylight, and outfitted with custom cabinetry, a central island, and a bright bay window. Nearby, a cozy sitting room flows into a large formal dining area and formal living room — ideal for hosting. The richly paneled den features wood wainscoting, a marble fireplace, and a wet bar, creating a warm and inviting retreat. A spacious foyer welcomes guests with style. The luxurious primary suite includes a private skylight-lit bathroom with striking black tile, a copper-accented shower, bidet, and ample space for unwinding. Two additional bedrooms share a well-appointed hall bath. The fully finished basement is nothing short of expansive — boasting new carpet, a wood-burning brick fireplace, large flex spaces, multiple storage rooms, an additional bedroom, and a custom tiled full bath. The oversized bar seats 10+ and is perfect for game days or gatherings. A cedar-lined walk-in closet adds a touch of luxury and function Additional Features: 2-car garage New sump pump Custom touches throughout This one-of-a-kind home offers classic craftsmanship, modern updates, and room to make it your own. Don’t miss this opportunity to own a standout property in a well-established Southwest Atlanta neighborhood.
Closed
$568,000
3088 Valleydale Dr SW, Atlanta, GA 30311
4beds
5,781sqft
Single Family Residence, Residential
Built in 1987
0.99 Acres Lot
$742,300 Zestimate®
$98/sqft
$4,129 Estimated rent
Home value
$742,300
$661,000 - $839,000
$4,129/mo
Zestimate® history
Owner options
List your home for rent
$4,129/mo
Rent Zestimate®
Find your next renter with Zillow Rental Manager. Plus, with online applications, you can quickly screen prospective tenants – for free.
$4,129/mo
Rent Zestimate®
Refinance and save
$3,698/mo
Est. payment
Refinancing to a lower rate could help reduce your monthly payments and save thousands over the life of the loan.
$3,698/mo
Est. payment
Explore your selling options
Work with a Zillow partner agent
Leverage their expertise and Zillow's premium Showcase listings to get your home seen by more buyers.
Get startedList with your own agent
Get your home in front of millions of buyers by listing it on Zillow.
Learn how to do itSell it yourself
Take full control of how buyers see your home on Zillow by listing For Sale by Owner (FSBO).
List your homeWhat's special
Wood-burning brick fireplaceMarble fireplaceFlooded with natural lightLuxurious primary suiteLarge flex spacesPrivate skylight-lit bathroomRichly paneled den
Zillow last checked:
Listing updated:
Listed by:
Farrah Brown,
Atlanta Communities 404-660-9093
Bought with:
Jessica Frisco, 393189
Keller Knapp
Source: FMLS GA,MLS#: 7645111
Facts & features
Interior
Bedrooms & bathrooms
- Bedrooms: 4
- Bathrooms: 4
- Full bathrooms: 3
- 1/2 bathrooms: 1
- Main level bathrooms: 2
- Main level bedrooms: 3
Rooms
- Room types: Basement, Bonus Room, Den, Dining Room, Family Room, Laundry, Living Room, Sun Room
Primary bedroom
- Features: In-Law Floorplan, Master on Main, Roommate Floor Plan
- Level: In-Law Floorplan, Master on Main, Roommate Floor Plan
Bedroom
- Features: In-Law Floorplan, Master on Main, Roommate Floor Plan
Primary bathroom
- Features: Bidet, Double Vanity, Separate Tub/Shower, Skylights
Dining room
- Features: Separate Dining Room
Kitchen
- Features: Breakfast Bar, Cabinets Other, Eat-in Kitchen, Kitchen Island, Laminate Counters, Solid Surface Counters, Tile Counters
Heating
- Baseboard, Central, Natural Gas
Cooling
- Attic Fan, Central Air
Appliances
- Included: Dishwasher, Disposal, Electric Water Heater, Gas Cooktop, Gas Water Heater
- Laundry: Laundry Room, Main Level
Features
- Crown Molding, Double Vanity, Entrance Foyer, High Ceilings 9 ft Main, High Ceilings 9 ft Upper, His and Hers Closets, Recessed Lighting, Walk-In Closet(s), Wet Bar
- Flooring: Carpet, Ceramic Tile, Hardwood
- Windows: Bay Window(s), Wood Frames
- Basement: Driveway Access,Exterior Entry,Finished,Finished Bath,Full,Interior Entry
- Number of fireplaces: 2
- Fireplace features: Basement, Brick, Family Room, Masonry
- Common walls with other units/homes: No Common Walls
Interior area
- Total structure area: 5,781
- Total interior livable area: 5,781 sqft
- Finished area above ground: 3,216
- Finished area below ground: 2,565
Property
Parking
- Total spaces: 8
- Parking features: Attached, Drive Under Main Level, Garage, Garage Door Opener, Garage Faces Side, Level Driveway
- Attached garage spaces: 2
- Has uncovered spaces: Yes
Accessibility
- Accessibility features: None
Features
- Levels: Two
- Stories: 2
- Patio & porch: Front Porch, Patio
- Exterior features: Awning(s), Private Yard, Rear Stairs, No Dock
- Pool features: None
- Spa features: None
- Fencing: None
- Has view: Yes
- View description: Neighborhood, Trees/Woods
- Waterfront features: None
- Body of water: None
Lot
- Size: 0.99 Acres
- Features: Back Yard, Corner Lot, Front Yard, Landscaped
Details
- Additional structures: None
- Parcel number: 14 023400050566
- Other equipment: None
- Horse amenities: None
Construction
Type & style
- Home type: SingleFamily
- Architectural style: Ranch,Traditional
- Property subtype: Single Family Residence, Residential
Materials
- Brick 4 Sides
- Foundation: Concrete Perimeter, Slab
- Roof: Composition
Condition
- Resale
- New construction: No
- Year built: 1987
Utilities & green energy
- Electric: None
- Sewer: Public Sewer
- Water: Public
- Utilities for property: Cable Available, Electricity Available, Natural Gas Available, Phone Available, Sewer Available, Water Available
Green energy
- Energy efficient items: HVAC, Roof, Thermostat, Water Heater
- Energy generation: None
Community & HOA
Community
- Features: Near Public Transport, Near Schools, Sidewalks, Street Lights
- Security: Carbon Monoxide Detector(s), Secured Garage/Parking, Security System Owned, Smoke Detector(s)
- Subdivision: None
HOA
- Has HOA: No
Location
- Region: Atlanta
Financial & listing details
- Price per square foot: $98/sqft
- Tax assessed value: $470,200
- Annual tax amount: $2,877
- Date on market: 9/5/2025
- Cumulative days on market: 3 days
- Electric utility on property: Yes
- Road surface type: Paved
Price history
| Date | Event | Price |
|---|---|---|
| 9/29/2025 | Sold | $568,000+0.5%$98/sqft |
Source:  FMLS GA #7645111 Report a problem FMLS GA #7645111 Report a problem | ||
| 9/15/2025 | Pending sale | $565,000$98/sqft |
Source:  GAMLS #10599283 Report a problem GAMLS #10599283 Report a problem | ||
| 9/6/2025 | Listed for sale | $565,000$98/sqft |
Source: FMLS GA #7645111 Report a problem | ||
Public tax history
| Year | Property taxes | Tax assessment |
|---|---|---|
| 2025 | $2,511 -12.7% | $188,080 -1.4% |
| 2024 | $2,877 +23.9% | $190,800 |
| 2023 | $2,321 -18.1% | $190,800 |
| 2022 | $2,836 +50.2% | $190,800 +31.5% |
| 2021 | $1,888 -68.2% | $145,080 +1.2% |
| 2020 | $5,933 +248.5% | $143,320 +20.3% |
| 2019 | $1,702 | $119,120 +110.2% |
| 2018 | $1,702 | $56,680 +4% |
| 2017 | $1,702 +3.6% | $54,480 |
| 2016 | $1,644 -0.1% | $54,480 |
| 2015 | $1,645 +207% | $54,480 +33.8% |
| 2014 | $536 +2.2% | $40,720 |
| 2013 | $524 -0.9% | $40,720 |
| 2012 | $529 | $40,720 -54.9% |
| 2011 | -- | $90,240 |
| 2010 | $2,918 +361.4% | $90,240 -3.7% |
| 2009 | $632 | $93,680 -14.6% |
| 2008 | -- | $109,640 0% |
| 2007 | $897 | $109,680 -0.4% |
| 2005 | -- | $110,080 +4% |
| 2004 | $990 -72.1% | $105,800 +4.1% |
| 2003 | $3,551 +296.8% | $101,600 +11.9% |
| 2002 | $895 -66.9% | $90,800 +10.3% |
| 2001 | $2,705 | $82,320 |
Find assessor info on the county website
Neighborhood: Magnum Manor
Nearby homes
- $573,1006 bd3 ba7k sqft3096 Valleydale Dr SW, Atlanta, GA 30311Off Market
- $465,4003 bd3 ba4k sqft3100 Valleydale Dr SW, Atlanta, GA 30311Off Market
- $99,7002 bd2 ba1.7k sqft1111 Lynhurst Dr SW, Atlanta, GA 30311Off Market
- $240,0004 bd3 ba1.6k sqft3069 Valleydale Dr SW, Atlanta, GA 30311Sold
- $319,0003 bd2 ba1.4k sqft1110 Lynhurst Dr SW, Atlanta, GA 30311Off Market
- $318,0003 bd2 ba1.9k sqft3079 Valleydale Dr SW, Atlanta, GA 30311Sold
- $400,4003 bd3 ba2.2k sqft1096 Lynhurst Dr SW, Atlanta, GA 30311Off Market
- $289,7004 bd3 ba2.5k sqft3081 Mangum Ln SW, Atlanta, GA 30311Off Market
Nearby schools
GreatSchools rating
- 6/10West Manor Elementary SchoolGrades: K-5Distance: 1 mi
- 3/10Young Middle SchoolGrades: 6-8Distance: 0.5 mi
- 2/10Mays High SchoolGrades: 9-12Distance: 1 mi
Schools provided by the listing agent
- Elementary: West Manor
- Middle: Jean Childs Young
- High: Benjamin E. Mays
Source: FMLS GA. This data may not be complete. We recommend contacting the local school district to confirm school assignments for this home.
Get a cash offer in 3 minutes
Find out how much your home could sell for in as little as 3 minutes with a no-obligation cash offer.
Estimated market value
$742,300
Get a cash offer in 3 minutes
Find out how much your home could sell for in as little as 3 minutes with a no-obligation cash offer.
Estimated market value
$742,300
- Georgia
- Fulton County
- Atlanta
- 30311
- Magnum Manor
- 3088 Valleydale Dr SW
