Welcome to your dream home in Heritage Village, Lewes, Delaware! This charming end-unit townhome offers the perfect blend of comfort, style, and convenience, nestled next to the scenic 9-hole American Classic Golf Course. Boasting 3 bedrooms, 2.5 bathrooms, and approximately 1,800 square feet of living space, this meticulously maintained property is ready to welcome you. Step inside and be greeted by an inviting open floor plan that seamlessly connects the living, dining, and kitchen areas, creating an ideal space for everyday living and entertaining. The well-appointed kitchen is a chef's delight with modern appliances, ample cabinet space, and a breakfast bar for casual dining. One of the highlights of this townhome is its serene views of a tranquil pond from the rear, providing a peaceful backdrop to your daily routines. Enjoy your morning coffee or unwind in the evening on the screened porch, taking in the sights and sounds of nature. The second floor features a spacious owner's suite with a walk-in closet and a luxurious en-suite bathroom, offering a private retreat after a long day. Two additional bedrooms and a full bathroom complete the upper level, providing plenty of space for family members or guests. Conveniently, the second floor also houses the laundry room, making chores a breeze. Additionally for your storage needs, there is a 4 foot craw space, which has a concrete floor and is dehumidified. Located just minutes from the beaches, dining establishments, and adjacent to the 9-hole American Classic Golf Course, this home offers the perfect blend of coastal living and recreational opportunities. Additionally, all of life's conveniences are walking distance, including a grocery store, movie theatre, dining options, and entertainment. Whether you're seeking a permanent residence, vacation getaway or an investment property (minimum weekly rental ) this townhome in Heritage Village is sure to exceed your expectations. Don't miss out on this opportunity to own a piece of Delaware's coastal paradise! INVESTORS! Heritage Village has a minimum 1 week rental policy, the average weekly rental for units in this community is between $1,000 - $1,800 per week! Schedule your showing today.
Sold for $422,500
$422,500
30880 Congressional Ln Unit 11F, Lewes, DE 19958
3beds
1,740sqft
Townhouse
Built in 2014
-- sqft lot
$426,400 Zestimate®
$243/sqft
$2,353 Estimated rent
Home value
$426,400
$405,000 - $448,000
$2,353/mo
Zestimate® history
Owner options
List your home for rent
$2,353/mo
Rent Zestimate®
Find your next renter with Zillow Rental Manager. Plus, with online applications, you can quickly screen prospective tenants – for free.
$2,353/mo
Rent Zestimate®
Refinance and save
$2,468/mo
Est. payment
Refinancing to a lower rate could help reduce your monthly payments and save thousands over the life of the loan.
$2,468/mo
Est. payment
Explore your selling options
Work with a Zillow partner agent
Leverage their expertise and Zillow's premium Showcase listings to get your home seen by more buyers.
Get startedList with your own agent
Get your home in front of millions of buyers by listing it on Zillow.
Learn how to do itSell it yourself
Take full control of how buyers see your home on Zillow by listing For Sale by Owner (FSBO).
List your homeWhat's special
Zillow last checked:
Listing updated:
Listed by:
Michael Giesecke 302-236-8302,
Monument Sotheby's International Realty,
Co-Listing Agent: Cory Mayo 302-466-5511,
Monument Sotheby's International Realty
Bought with:
David Bediz, 0225083068
Keller Williams Capital Properties
Source: Bright MLS,MLS#: DESU2061774
Facts & features
Interior
Bedrooms & bathrooms
- Bedrooms: 3
- Bathrooms: 3
- Full bathrooms: 2
- 1/2 bathrooms: 1
- Main level bathrooms: 3
- Main level bedrooms: 3
Basement
- Area: 0
Heating
- Forced Air, Propane
Cooling
- Central Air, Electric
Appliances
- Included: Microwave, Built-In Range, Cooktop, Dishwasher, Disposal, Dryer, Exhaust Fan, Refrigerator, Stainless Steel Appliance(s), Washer, Electric Water Heater
- Laundry: Upper Level
Features
- Combination Kitchen/Dining, Combination Kitchen/Living, Crown Molding, Open Floorplan, Kitchen Island, Walk-In Closet(s), Dry Wall
- Flooring: Hardwood, Carpet, Wood
- Has basement: No
- Has fireplace: No
Interior area
- Total structure area: 1,740
- Total interior livable area: 1,740 sqft
- Finished area above ground: 1,740
- Finished area below ground: 0
Property
Parking
- Parking features: Assigned, On Street
- Has uncovered spaces: Yes
- Details: Assigned Parking
Accessibility
- Accessibility features: Accessible Doors, Other
Features
- Levels: Two
- Stories: 2
- Patio & porch: Screened, Enclosed
- Exterior features: Water Fountains
- Pool features: Community
- Has view: Yes
- View description: Pond
- Has water view: Yes
- Water view: Pond
Lot
- Features: Corner Lot/Unit
Details
- Additional structures: Above Grade, Below Grade
- Parcel number: 33406.00355.0011F
- Zoning: R
- Special conditions: Standard
- Other equipment: None
Construction
Type & style
- Home type: Townhouse
- Architectural style: Coastal,Traditional
- Property subtype: Townhouse
Materials
- Frame, CPVC/PVC, Vinyl Siding
- Foundation: Concrete Perimeter, Crawl Space
- Roof: Asphalt,Shingle
Condition
- Excellent
- New construction: No
- Year built: 2014
Details
- Builder name: Thompson Homes
Utilities & green energy
- Electric: 200+ Amp Service
- Sewer: Public Septic, Public Sewer
- Water: Public
- Utilities for property: Cable Connected, Propane - Community, Cable
Community & HOA
Community
- Condo and coop fee: $777 quarterly
- Subdivision: Heritage Village Townhomes
HOA
- Has HOA: No
- Amenities included: Pool
- Services included: Common Area Maintenance, Maintenance Structure, Maintenance Grounds, Pool(s), Reserve Funds, Road Maintenance, Snow Removal, Trash
Location
- Region: Lewes
Financial & listing details
- Price per square foot: $243/sqft
- Annual tax amount: $1,098
- Date on market: 5/7/2024
- Listing agreement: Exclusive Right To Sell
- Listing terms: Cash,Conventional
- Inclusions: Master Bedroom And Guest Bedroom Furniture Sets, Along With The Patio Table Set And Kitchen Island Barstools.
- Ownership: Condominium
Price history
| Date | Event | Price |
|---|---|---|
| 8/13/2024 | Sold | $422,500-6.1%$243/sqft |
Source:  Bright MLS #DESU2061774 Report a problem Bright MLS #DESU2061774 Report a problem | ||
| 7/15/2024 | Pending sale | $449,900$259/sqft |
Source: Bright MLS #DESU2061774 Report a problem | ||
| 6/17/2024 | Price change | $449,900-3.2%$259/sqft |
Source: Bright MLS #DESU2061774 Report a problem | ||
| 5/17/2024 | Price change | $465,000-2.1%$267/sqft |
Source: Bright MLS #DESU2061774 Report a problem | ||
| 5/7/2024 | Listed for sale | $475,000$273/sqft |
Source: Bright MLS #DESU2061774 Report a problem | ||
Public tax history
Tax history is unavailable.
Neighborhood: 19958
Nearby homes
- $410,0003 bd3 ba1.4k sqft30878 Congressional Ln #11E, Lewes, DE 19958Sold

- $430,5003 bd3 ba1.4k sqft30876 Congressional #11D, Lewes, DE 19958Off Market
- $430,0003 bd4 ba1.6k sqft30874 Congressional Ln #11C, Lewes, DE 19958Sold
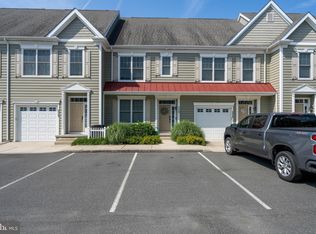
- $424,2003 bd-- ba1.6k sqft30870 Congressional Ln, Lewes, DE 19958Off Market
- $410,6003 bd-- ba1.5k sqft30872 Congressional Ln, Lewes, DE 19958Off Market
- $424,6003 bd-- ba1.5k sqft30873 Congressional Ln, Lewes, DE 19958Off Market
- $447,3003 bd-- ba1.7k sqft30874 Congressional Ln, Lewes, DE 19958Off Market
- $424,6003 bd-- ba1.5k sqft30875 Congressional Ln, Lewes, DE 19958Off Market
Nearby schools
GreatSchools rating
- 8/10Rehoboth Elementary SchoolGrades: K-5Distance: 3.3 mi
- 7/10Beacon Middle SchoolGrades: 6-8Distance: 1.3 mi
- 8/10Cape Henlopen High SchoolGrades: 9-12Distance: 1.8 mi
Schools provided by the listing agent
- District: Cape Henlopen
Source: Bright MLS. This data may not be complete. We recommend contacting the local school district to confirm school assignments for this home.


Get pre-qualified for a loan
At Zillow Home Loans, we can pre-qualify you in as little as 5 minutes with no impact to your credit score.An equal housing lender. NMLS #10287.
Sell for more on Zillow
Get a Zillow Showcase℠ listing at no additional cost and you could sell for .
$426,400
2% more
+$8,528
With Zillow Showcase(estimated)
$434,928
- Delaware
- Sussex County
- Lewes
- 19958
- 30880 Congressional Ln Unit 11F
Nearby cities
Nearby zip codes
Other Lewes Topics
