Skip main navigation
Closed
  • $410,000

    30880 Pine Ct, Spanish Fort, AL 36527

    4beds
    2,881sqft
    Residential
    Built in 2011
    9,713.88 Square Feet Lot
    $410,000 Zestimate®
    $142/sqft
    $2,786 Estimated rent

    Home value

    $410,000

    $390,000 - $431,000

    $2,786/mo

    Zestimate® history
    Loading
    Loading...

    Owner options

    List your home for rent

    $2,786/mo

    Rent Zestimate®

    Find your next renter with Zillow Rental Manager. Plus, with online applications, you can quickly screen prospective tenants – for free.

    Learn more

    $2,786/mo

    Rent Zestimate®

    Refinance and save

    $2,798/mo

    Est. payment

    Refinancing to a lower rate could help reduce your monthly payments and save thousands over the life of the loan.

    See today's rates

    $2,798/mo

    Est. payment

    Explore your selling options

    Work with a Zillow partner agent

    Leverage their expertise and Zillow's premium Showcase listings to get your home seen by more buyers.

    Get started

    List with your own agent

    Get your home in front of millions of buyers by listing it on Zillow.

    Learn how to do it

    Sell it yourself

    Take full control of how buyers see your home on Zillow by listing For Sale by Owner (FSBO).

    List your home

    What's special

    Multiple poolsBeautiful plantation blindsExtra-long two-level barPrivate ensuite bathroomFortified roofVery spacious fenced backyardLarge screened porch

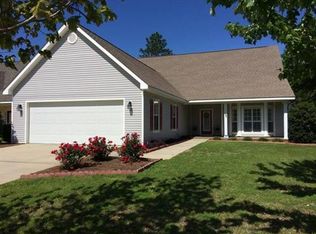
    Welcome to Timber Creek Golf Course Community, where this home sits in a fantastic golf course community that's got it all – multiple pools for those hot summer days, tennis courts for staying active, and of course, an amazing golf club right at your doorstep. This custom-designed home with the primary suite tucked away on the main floor, featuring a large bathroom with double sinks, a jetted soaking tub for unwinding, and a separate shower, and it opens to a connected flex space that's perfect for whatever life throws your way. The kitchen is large, with ample cabinet space, stainless steel appliances, and a walk-in pantry. An extra-long, two-level bar extends almost the entire length of the kitchen and flows beautifully into the family room, complemented by custom-built-ins. Head upstairs and you'll discover three comfortable bedrooms, including one with a private ensuite bathroom and walk-in closet, another with built-ins and storage, and a third ensuite bedroom with dual entry doors allowing hallway access. Plus, there's this amazing bonus room that could be your game room, media space, or whatever your heart desires. Life gets easier with laundry rooms on both floors, ceiling fans throughout, and beautiful plantation blinds that add that perfect finishing touch. Step outside to your large screened porch, which opens onto a very spacious, fenced backyard – it's like having your own private retreat. Additionally, this home includes a FORTIFIED roof and a spacious attached two-car garage. ALL carpets cleaned 4/8/2026; please make sure footwear is clean or removed. The sprinkler system works only in manual mode. All information is deemed reliable but not guaranteed—buyer to verify all information during due diligence. Buyer to verify all information during due diligence.

    Zillow last checked:

    Listing updated:

    Listed by:

    Diane Martino 251-259-8037,

    EXIT Realty Landmark,

    Kathy Franklin 251-423-8118,

    EXIT Realty Landmark

    Bought with:

    Matthew Jones

    Real Broker, LLC

    Source: Baldwin Realtors,MLS#: 385496MLS Logo

    Facts & features

    Interior

    Bedrooms & bathrooms
    • Bedrooms: 4
    • Bathrooms: 4
    • Full bathrooms: 3
    • 1/2 bathrooms: 1
    • Main level bedrooms: 1
    Primary bedroom
    • Features: 1st Floor Primary, Walk-In Closet(s)
    • Level: Main
    Bedroom 2
    • Level: Second
    Bedroom 3
    • Level: Second
    Bedroom 4
    • Level: Second
    Primary bathroom
    • Features: Double Vanity, Separate Shower
    Kitchen
    • Level: Main
    Heating
    • Electric, Central
    Cooling
    • Ceiling Fan(s)
    Appliances
    • Included: Dishwasher, Cooktop
    Features
    • Ceiling Fan(s), En-Suite
    • Flooring: Carpet, Tile, Laminate
    • Windows: Double Pane Windows
    • Has basement: No
    • Has fireplace: No
    • Fireplace features: None
    Interior area
    • Total structure area: 2,881
    • Total interior livable area: 2,881 sqft

    Property

    Parking
    • Total spaces: 2
    • Parking features: Attached, Garage, Garage Door Opener
    • Has attached garage: Yes
    • Covered spaces: 2
    Features
    • Levels: Two
    • Patio & porch: Screened
    • Pool features: Association
    • Fencing: Fenced
    • Has view: Yes
    • View description: Marina
    • Has water view: Yes
    • Water view: Marina
    Lot
    • Size: 9,713 sqft
    • Dimensions: 59 x 187
    • Features: Less than 1 acre
    Details
    • Parcel number: 3208270000002.204

    Construction

    Type & style
    • Home type: SingleFamily
    • Architectural style: Craftsman
    • Property subtype: Residential
    Materials
    • Concrete, Fortified-Gold
    • Foundation: Slab
    • Roof: Dimensional
    Condition
    • Resale
    • New construction: No
    • Year built: 2011

    Utilities & green energy

    • Utilities for property: Daphne Utilities, Riviera Utilities, Cable Connected

    Community & neighborhood

    Community
    • Community features: Clubhouse, Tennis Court(s)
    Location
    • Region: Spanish Fort
    • Subdivision: Timbercreek

    HOA & financial

    HOA
    • Has HOA: Yes
    • HOA fee: $500 semi-annually
    • Services included: Insurance, Maintenance Grounds, Recreational Facilities, Clubhouse, Pool

    Other

    Other facts
    • Price range: $410K - $410K
    • Ownership: Whole/Full

    Price history

    DateEventPrice
    6/5/2026Sold$410,000-10.7%$142/sqft
    Source: Baldwin Realtors #385496 Report a problem
    4/19/2026Pending sale$459,000$159/sqft
    Source: Baldwin Realtors #385496 Report a problem
    4/8/2026Price change$459,000-1.3%$159/sqft
    Source: Baldwin Realtors #385496 Report a problem
    2/3/2026Price change$465,000-2.9%$161/sqft
    Source: Baldwin Realtors #385496 Report a problem
    12/16/2025Price change$479,000-2%$166/sqft
    Source: Baldwin Realtors #385496 Report a problem
    9/20/2025Listed for sale$489,000+30.4%$170/sqft
    Source: Baldwin Realtors #385496 Report a problem
    12/3/2021Sold$375,000$130/sqft
    Source: Baldwin Realtors #317825 Report a problem
    10/26/2021Pending sale$375,000$130/sqft
    Source: Baldwin Realtors #317825 Report a problem
    10/8/2021Price change$375,000-2.6%$130/sqft
    Source: Baldwin Realtors #317825 Report a problem
    9/23/2021Price change$385,000-2.5%$134/sqft
    Source: Baldwin Realtors #317825 Report a problem
    8/25/2021Price change$395,000-3.7%$137/sqft
    Source: Baldwin Realtors #317825 Report a problem
    8/5/2021Price change$410,000-2.4%$142/sqft
    Source: Baldwin Realtors #317825 Report a problem
    7/29/2021Listed for sale$420,000$146/sqft
    Source: Baldwin Realtors #317825 Report a problem

    Public tax history

    YearProperty taxesTax assessment
    2025$1,856 +5.9%$41,320 +5.8%
    2024$1,752 +4.3%$39,060 +4.2%
    2023$1,679 $37,480 -43.2%
    2022-- $65,960 +118.6%
    2021$1,356 +2.9%$30,180 +1.9%
    2020$1,318 +12.5%$29,620 +4.7%
    2019$1,171 $28,280
    2018$1,171 -4.2%$28,280 -4.1%
    2017$1,223 $29,480 +8.4%
    2016-- $27,200 +4.9%
    2015-- $25,940 -0.8%
    2014-- $26,160
    2013-- $26,160

    Find assessor info on the county website

    Neighborhood: 36527

    Nearby schools

    GreatSchools rating
    Schools provided by the listing agent
    • Elementary: Rockwell Elementary
    • Middle: Spanish Fort Middle
    • High: Spanish Fort High

    Source: Baldwin Realtors. This data may not be complete. We recommend contacting the local school district to confirm school assignments for this home.

    Get a cash offer in 3 minutes
    Find out how much your home could sell for in as little as 3 minutes with a no-obligation cash offer.
    Estimated market value
    $410,000
    Get a cash offer in 3 minutes
    Find out how much your home could sell for in as little as 3 minutes with a no-obligation cash offer.
    Estimated market value
    $410,000