Skip main navigation
Sold for $499,999
  • Listed by: Realty One Group Roads • Michelle Meade • Contact: 909-256-0450
    Bought with: Allison James Estates & Homes
    $499,999

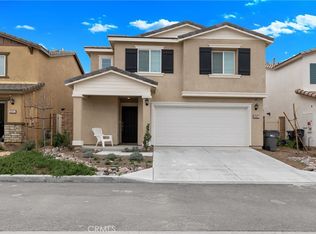
    30883 Challenger Ct, Winchester, CA 92596

    3beds
    1,375sqft
    Single Family Residence
    Built in 2023
    3,389 Square Feet Lot
    $516,000 Zestimate®
    $364/sqft
    $3,018 Estimated rent

    Home value

    $516,000

    $464,000 - $573,000

    $3,018/mo

    Zestimate® history
    Loading
    Loading...

    Owner options

    List your home for rent

    $3,018/mo

    Rent Zestimate®

    Find your next renter with Zillow Rental Manager. Plus, with online applications, you can quickly screen prospective tenants – for free.

    Learn more

    $3,018/mo

    Rent Zestimate®

    Refinance and save

    $3,274/mo

    Est. payment

    Refinancing to a lower rate could help reduce your monthly payments and save thousands over the life of the loan.

    See today's rates

    $3,274/mo

    Est. payment

    Explore your selling options

    Work with a Zillow partner agent

    Leverage their expertise and Zillow's premium Showcase listings to get your home seen by more buyers.

    Get started

    List with your own agent

    Get your home in front of millions of buyers by listing it on Zillow.

    Learn how to do it

    Sell it yourself

    Take full control of how buyers see your home on Zillow by listing For Sale by Owner (FSBO).

    List your home

    What's special

    Contemporary cabinetrySleek granite countertopsOpen-concept floor planAmple closet space
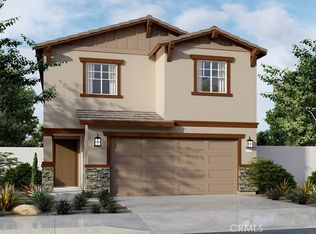
    Well-Priced 3-Bedroom Home in Hemet – Built in 2023 with Modern Features! Welcome to this beautiful 3-bedroom, 2.5-bath single-family home nestled in a vibrant new community in Hemet. Offering 1,378 square feet of thoughtfully designed living space on a 3,389 square foot lot, this home is the perfect blend of modern comfort and convenience. Step inside to discover an open-concept floor plan featuring a living area filled with natural light, perfect for entertaining or relaxing with loved ones. The kitchen is equipped with contemporary cabinetry, sleek granite countertops, and includes all major appliances—washer, dryer, and refrigerator are all included, making this home truly move-in ready! Upstairs, you’ll find three well-appointed bedrooms, including a primary suite with a private en-suite bath and ample closet space. Two full bathrooms and a convenient downstairs half bath offer flexibility and functionality for today’s lifestyle. The backyard is a bit of a blank canvas, waiting for your personal touch, with plenty of room for a garden or outdoor kitchen. Located in a newly developed neighborhood, this home offers the charm of a fresh start in a growing community with nearby schools, parks, shopping, and dining. Don’t miss out on this opportunity—schedule your private showing today!

    Zillow last checked:

    Listing updated:

    Listed by:

    Michelle Meade DRE #01226686 209-810-2180,

    Realty One Group Roads

    Bought with:

    Maurice Watkins, DRE #02008110

    Allison James Estates & Homes

    Source: CRMLS,MLS#: SW25138279MLS LogoOriginating MLS: California Regional MLS

    Facts & features

    Interior

    Bedrooms & bathrooms
    • Bedrooms: 3
    • Bathrooms: 3
    • Full bathrooms: 2
    • 1/2 bathrooms: 1
    • Main level bathrooms: 1
    Rooms
    • Room types: Entry/Foyer, Great Room, Kitchen, Laundry, Primary Bedroom, Other, Pantry
    Primary bedroom
    • Features: Primary Suite
    Bathroom
    • Features: Bathroom Exhaust Fan, Bathtub, Dual Sinks, Enclosed Toilet, Low Flow Plumbing Fixtures, Tub Shower, Walk-In Shower
    Kitchen
    • Features: Granite Counters, Kitchen Island, Kitchen/Family Room Combo, Walk-In Pantry
    Other
    • Features: Walk-In Closet(s)
    Pantry
    • Features: Walk-In Pantry
    Heating
    • Central, Forced Air, Solar
    Cooling
    • Central Air, High Efficiency
    Appliances
    • Included: Dishwasher, ENERGY STAR Qualified Appliances, Gas Range, Gas Water Heater, Microwave, Refrigerator, Tankless Water Heater, Dryer, Washer
    Features
    • Eat-in Kitchen, Granite Counters, High Ceilings, Recessed Lighting, Two Story Ceilings, Primary Suite, Walk-In Pantry, Walk-In Closet(s)
    • Windows: Blinds, Double Pane Windows, Low-Emissivity Windows, Screens
    • Has fireplace: No
    • Fireplace features: None
    • Common walls with other units/homes: No Common Walls
    Interior area
    • Total interior livable area: 1,375 sqft

    Property

    Parking
    • Total spaces: 4
    • Parking features: Garage
    • Attached garage spaces: 2
    • Uncovered spaces: 2
    Accessibility
    • Accessibility features: Parking
    Features
    • Levels: Two
    • Stories: 2
    • Entry location: 1
    • Pool features: None
    • Spa features: None
    • Fencing: Block,Vinyl
    • Has view: Yes
    • View description: None
    Lot
    • Size: 3,389 Square Feet
    • Features: Back Yard, Cul-De-Sac, Level, Yard
    Details
    • Parcel number: 461650071
    • Special conditions: Standard

    Construction

    Type & style
    • Home type: SingleFamily
    • Architectural style: Spanish
    • Property subtype: Single Family Residence
    Materials
    • Drywall, Stucco
    • Roof: Tile
    Condition
    • Turnkey
    • New construction: No
    • Year built: 2023
    Details
    • Builder model: 1378
    • Builder name: DR Horton

    Utilities & green energy

    • Sewer: Public Sewer
    • Water: Public
    Green energy
    • Energy efficient items: Appliances

    Community & HOA

    Community
    • Features: Park
    • Security: Carbon Monoxide Detector(s), Fire Sprinkler System, Smoke Detector(s)
    HOA
    • Has HOA: Yes
    • Amenities included: Sport Court, Picnic Area, Playground
    • HOA fee: $120 monthly
    • HOA name: Pradera Place
    • HOA phone: 855-403-3852
    Location
    • Region: Winchester

    Financial & listing details

    • Price per square foot: $364/sqft
    • Tax assessed value: $485,509
    • Annual tax amount: $8,942
    • Date on market: 6/28/2025
    • Cumulative days on market: 16 days
    • Listing terms: Cash,Conventional,Cal Vet Loan,1031 Exchange,FHA,VA Loan
    • Inclusions: Washer, Dryer, Refrigerator
    • Road surface type: Paved

    Price history

    DateEventPrice
    8/11/2025Sold$499,999$364/sqft
    Source: CRMLS #SW25138279 Report a problem
    8/6/2025Pending sale$499,999$364/sqft
    Source: CRMLS #SW25138279 Report a problem
    7/16/2025Contingent$499,999$364/sqft
    Source: CRMLS #SW25138279 Report a problem
    6/28/2025Listed for sale$499,999+5.3%$364/sqft
    Source: CRMLS #SW25138279 Report a problem
    12/29/2023Sold$475,000-0.2%$345/sqft
    Source: CRMLS #SW23216122 Report a problem
    12/1/2023Pending sale$475,990$346/sqft
    Source: CRMLS #SW23216122 Report a problem

    Public tax history

    YearProperty taxesTax assessment
    2025$8,942 +0.2%$485,509 +254.7%
    2024$8,925 +1492.5%$136,878 +604.8%
    2023$560 +24.3%$19,420 +103.5%
    2022$451 +87.2%$9,545 +2%
    2021$241 $9,358
    Find assessor info on the county website

    Neighborhood: 92596

    Nearby schools

    GreatSchools rating
    Schools provided by the listing agent
    • Elementary: Susan La Vorgna
    • Middle: Bella Vista
    • High: Temecula Valley

    Source: CRMLS. This data may not be complete. We recommend contacting the local school district to confirm school assignments for this home.

    Get a cash offer in 3 minutes
    Find out how much your home could sell for in as little as 3 minutes with a no-obligation cash offer.
    Estimated market value
    $516,000
    Get a cash offer in 3 minutes
    Find out how much your home could sell for in as little as 3 minutes with a no-obligation cash offer.
    Estimated market value
    $516,000