Charming one owner well cared for 3 bedroom 2.5 bath on a wooded lot on a cul-de-sac. It is located in the desirable Woods & Water neighborhood with Schools located a short distance away. You are minutes away from parks, shopping and dining. Inside off from the foyer you will find a formal living room and a half bath. There is an eat in kitchen and cozy den with fireplace. Main level laundry room off the kitchen perfect for additional storage too. Up stairs you will find 3 bedrooms and 2 baths. In the back there is a privacy fence around an 18 x 36 inground pool with an additional fence off to the side perfect for your fur baby. You will enjoy many relaxing days sitting in the screened in porch over looking the pool. There is a spacious oversized garage with plenty of room for your vehicles and tools. Newer roof in 2019 and furnace and Air Conditioning system in 2022. Additional 10 X 20 shed located at the back of the wooded lot. Sprinkler system.
Active
$325,000
30889 Ridgeview Dr, Elkhart, IN 46517
3beds
1,772sqft
Single Family Residence
Built in 1990
0.4 Acres Lot
$319,300 Zestimate®
$--/sqft
$-- HOA
What's special
Half bathCozy den with fireplaceSprinkler systemEat in kitchen
- 2 days |
- 355 |
- 32 |
Zillow last checked:
Listing updated:
Listed by:
Joshua Vida Office:574-626-8432,
Paradigm Realty Solutions
Source: IRMLS,MLS#: 202634875
Facts & features
Interior
Bedrooms & bathrooms
- Bedrooms: 3
- Bathrooms: 3
- Full bathrooms: 2
- 1/2 bathrooms: 1
Bedroom 1
- Level: Upper
Bedroom 2
- Level: Upper
Family room
- Level: Main
- Area: 228
- Dimensions: 19 x 12
Kitchen
- Level: Main
- Area: 156
- Dimensions: 13 x 12
Living room
- Level: Main
- Area: 210
- Dimensions: 15 x 14
Heating
- Forced Air
Cooling
- Central Air
Appliances
- Included: Dishwasher, Microwave, Gas Oven, Gas Range, Gas Water Heater
- Laundry: Main Level, Washer Hookup
Features
- Breakfast Bar, Built-in Desk, Ceiling Fan(s), Laminate Counters, Crown Molding, Entrance Foyer, Natural Woodwork, Open Floorplan, Stand Up Shower, Tub/Shower Combination
- Flooring: Carpet, Laminate
- Doors: Six Panel Doors
- Windows: Skylight(s), Window Treatments
- Basement: Full,Concrete
- Attic: Storage
- Number of fireplaces: 1
- Fireplace features: Family Room
Interior area
- Total structure area: 2,860
- Total interior livable area: 1,772 sqft
- Finished area above ground: 1,772
- Finished area below ground: 0
Video & virtual tour
Property
Parking
- Total spaces: 2
- Parking features: Attached, Garage Door Opener, Concrete
- Attached garage spaces: 2
- Has uncovered spaces: Yes
Features
- Levels: Two
- Stories: 2
- Patio & porch: Enclosed, Screened
- Exterior features: Irrigation System, Workshop
- Pool features: In Ground
- Fencing: Chain Link,Privacy,Wood
Lot
- Size: 0.4 Acres
- Dimensions: 155.15 x 200.0 x 209.9 x 70.73
- Features: Cul-De-Sac, Few Trees, Rural Subdivision, Landscaped
Details
- Additional structures: Shed
- Parcel number: 200515305011.000001
- Zoning: A-1
- Zoning description: Residential and rural
- Other equipment: Sump Pump
Construction
Type & style
- Home type: SingleFamily
- Architectural style: Traditional
- Property subtype: Single Family Residence
Materials
- Vinyl Siding
- Roof: Composition,Shingle,Dimensional Shingles
Condition
- New construction: No
- Year built: 1990
Utilities & green energy
- Gas: NIPSCO
- Sewer: Septic Tank
- Water: Well
- Utilities for property: Cable Available, Cable Connected
Community & HOA
Community
- Features: Cable TV Antenna, Pool
- Security: Smoke Detector(s)
- Subdivision: Woods & Water
Location
- Region: Elkhart
Financial & listing details
- Tax assessed value: $271,400
- Annual tax amount: $2,084
- Date on market: 8/26/2026
- Listing terms: Cash,Conventional
Estimated market value
$319,300
$303,000 - $335,000
$2,109/mo
Price history
| Date | Event | Price |
|---|---|---|
| 8/26/2026 | Listed for sale | $325,000 |
Source:  IRMLS #202634875 Report a problem IRMLS #202634875 Report a problem | ||
Public tax history
| Year | Property taxes | Tax assessment |
|---|---|---|
| 2025 | $2,229 +5.4% | $271,400 +7.5% |
| 2024 | $2,116 +4% | $252,500 +7.9% |
| 2023 | $2,034 +8.1% | $234,000 +11.2% |
| 2022 | $1,882 +4.3% | $210,400 +8.6% |
| 2021 | $1,804 +9.1% | $193,800 +2.9% |
| 2020 | $1,654 +14.8% | $188,300 +7.7% |
| 2019 | $1,441 -3.8% | $174,900 +5.9% |
| 2018 | $1,497 +7.9% | $165,100 +7.6% |
| 2017 | $1,388 | $153,500 +4.3% |
| 2016 | $1,388 +1.9% | $147,200 +2.6% |
| 2014 | $1,362 -11.3% | $143,500 |
| 2013 | $1,535 +16.7% | $143,500 +3.2% |
| 2012 | $1,315 -26.3% | $139,000 -13.6% |
| 2011 | $1,783 +12.2% | $160,800 -1% |
| 2010 | $1,588 -7.8% | $162,400 -6.6% |
| 2009 | $1,722 -23.6% | $173,900 +5.1% |
| 2007 | $2,256 +28.9% | $165,500 +19.4% |
| 2006 | $1,750 -1.9% | $138,600 |
| 2005 | $1,785 +13.3% | $138,600 |
| 2003 | $1,575 +2% | $138,600 +51.5% |
| 2002 | $1,544 -3.3% | $91,500 +200% |
| 2001 | $1,597 | $30,500 |
Find assessor info on the county website
Monthly payment
Est. payment
Payment breakdown
Explore the cost of this home by adjusting the details. Changes won't be saved.Climate risks
Neighborhood: 46517
Nearby schools
GreatSchools rating
- NAJimtown Elementary SchoolGrades: K-2Distance: 2 mi
- 8/10Jimtown Junior High SchoolGrades: 7-8Distance: 2.1 mi
- 7/10Jimtown High SchoolGrades: 9-12Distance: 2.2 mi
Schools provided by the listing agent
- Elementary: Jimtown
- Middle: Jimtown
- High: Jimtown
- District: Baugo Community
Source: IRMLS. This data may not be complete. We recommend contacting the local school district to confirm school assignments for this home.
- $307,2003 bd2 ba2.3k sqft30893 Ridgeview Dr, Elkhart, IN 46517Off Market
- $379,8005 bd3 ba2.4k sqft30871 Ridgeview Dr, Elkhart, IN 46517Off Market
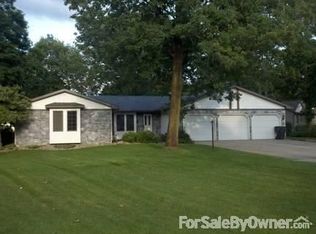
- $327,4003 bd2 ba2k sqft57741 Pendelton Dr, Elkhart, IN 46517Off Market
- $334,9003 bd3 ba1.8k sqft30897 Ridgeview Dr, Elkhart, IN 46517Sold

- $299,9005 bd2 ba1.6k sqft30863 Ridgeview Dr, Elkhart, IN 46517Off Market
- $326,2004 bd2 ba2.2k sqft57759 Pendelton Dr, Elkhart, IN 46517Off Market
- $261,9003 bd1 ba1.6k sqft30870 Woods N Water Dr, Elkhart, IN 46517Off Market
- $---- bd-- ba-- sqft57777 Pendleton Dr, Elkhart, IN 46517Off Market
A local agent can set up tours, give advice and negotiate with sellers.
A local lender can help you make sure your offer is ready when you are.
Similar homes
- $289,9003 bd2 ba1.9k sqft30570 Gregory Dr, Elkhart, IN 46516For Sale
 MLS ID #202633436, Shellie Williams, Milestone Realty, LLC. IRMLS
 - $305,0003 bd3 ba1.8k sqft29970 County Road 24, Elkhart, IN 46517For Sale
 MLS ID #202623214, Gene Risner, At Home Realty Group. IRMLS
 - $310,0003 bd2 ba1.8k sqft60325 County Road 3, Elkhart, IN 46517For Sale
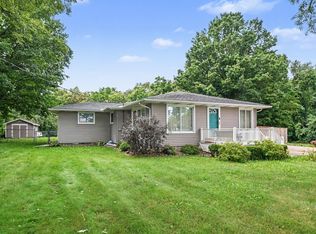 MLS ID #202633318, Paige D Corbalis, Brick Built Real Estate. IRMLS
 - $359,9003 bd2 ba1.8k sqft3401 Pleasant Plain Ave, Elkhart, IN 46517For Sale
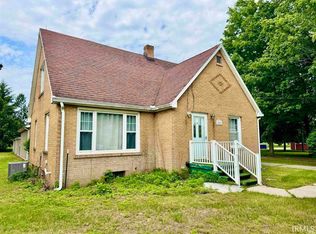 MLS ID #202630530, Larry Dietl, Cressy & Everett - Plymouth. IRMLS
 - $284,9993 bd3 ba1.7k sqft2731 Pleasant Plain Ave, Elkhart, IN 46517For SaleMLS ID #202603787, Leah Sarber, RE/MAX 100 Elkhart. IRMLS
- $279,9993 bd3 ba1.6k sqft59322 Teaberry Ct, Elkhart, IN 46517For SaleMLS ID #202622754, Leah Sarber, RE/MAX 100 Elkhart. IRMLS
- $325,0003 bd2 ba2.3k sqft54960 Sunray Dr E, Osceola, IN 46561For SaleMLS ID #202633329, Deborah Crowder, At Home Realty Group. IRMLS
- $309,9005 bd2 ba2.5k sqft59167 Merrimac Ln, Elkhart, IN 46517For SaleMLS ID #202630406, Kendrae Hilty, RE/MAX 100 Elkhart. IRMLS
- $314,9004 bd4 ba2.4k sqft30046 Westlake Dr, Elkhart, IN 46514For SaleMLS ID #202626191, Brianna L Vance, Realty Group Resources. IRMLS
- $279,0003 bd2 ba2.2k sqft24488 Elmhurst Dr, Elkhart, IN 46517For SaleMLS ID #202630074, Alan Hoyt, eXp Realty, LLC. IRMLS
- $329,9004 bd2 ba2.2k sqft28812 Oakwood Pl, Elkhart, IN 46514For SaleMLS ID #202629092, Deanna L Wilcox-Moen, Realty Experts LLC. IRMLS
- $349,9004 bd3 ba2.5k sqft53097 Old Farm Rd, Elkhart, IN 46514For SaleMLS ID #202624523, David Rogers, Cressy & Everett- Elkhart. IRMLS
- $315,0004 bd3 ba2.3k sqft441 N Oakland Ave, Mishawaka, IN 46544For SaleMLS ID #202632071, Carrie Smith, RE/MAX 100 Elkhart. IRMLS
- $342,9003 bd3 ba1.9k sqft12390 Campfire Dr, Granger, IN 46530For SaleMLS ID #202630740, Abigail G Keller, St. Joseph Realty Group. IRMLS
- $259,9003 bd2 ba1.4k sqft28903 Kehres St, Elkhart, IN 46514For SaleMLS ID #202631319, Pamela Tice, Realty Group Resources. IRMLS
- $279,9003 bd3 ba2.5k sqft23452 Us Highway 20, Elkhart, IN 46516For SaleMLS ID #202633265, Heather Merrill, Cressy & Everett- Elkhart. IRMLS
- $280,0003 bd2 ba1.5k sqft1022 W Garfield Ave, Elkhart, IN 46516For SaleMLS ID #202632677, Brian Barnard, Cressy & Everett- Elkhart. IRMLS
- $244,9003 bd2 ba1.2k sqft57932 Roys Ave, Elkhart, IN 46517For SaleMLS ID #202631492, Micki Olson, Realty Group Resources. IRMLS
- $330,0005 bd2 ba2.3k sqft54554 Cornell Dr, Mishawaka, IN 46545For SaleMLS ID #202624508, Hailee Hills, MTM Realty Group. IRMLS
- $360,0003 bd2 ba1.2k sqft59034 Bremen Hwy, Mishawaka, IN 46544For SaleMLS ID #202627668, Morgan R Katzenberger, Coldwell Banker Real Estate Group. IRMLS
