Gorgeous custom built home with a fabulous backyard oasis located in Blue Heron! Welcoming foyer opens to the dining room and study featuring crown molding and Hickory Hardwood floors that run throughout the first floor.(2021) The stunning two-story great room showcases a floor to ceiling stone fireplace with a reclaimed barn beam mantle, crown molding, and a wall of windows with a French door that opens to the outdoor living space. The gourmet kitchen includes a breakfast bar, island, granite, stainless steel appliances and a custom built walk-in pantry. Just off the kitchen a second set of stairs leads to the second level. The owner's suite overlooks a private treed setting with an en-suite that includes a jet tub, two vanities, tile shower and a walk-in closet. Three more roomy bedrooms, two additional full baths and a laundry room complete the second floor. The lower level includes a large recreation room featuring a bar area with seating for six, wine refrigerator, sink and kegerator. Half bath included on the lower level and wood floors throughout. You will love entertaining in this backyard retreat! The large deck and paver patio lead to the expansive covered patio which includes a seating area, stone fireplace and outdoor kitchen with a bar area, refrigerator, beverage chill station, sink and stainless steel drawers and storage. The private backyard is surrounded by beautiful professional landscaping featuring a waterfall and firepit. Three car garage with two 240V runs for EV car charging. Newer roof (2024). A/C (2023). Hot water tank (2019). Over $11,000 in outdoor kitchen appliances. Automated battery powered blinds throughout the home. Blue Heron offers many amenities such as miles of walking trails, a neighborhood pool, tennis and pickleball courts and easy access to Blue Heron Restaurant and Brewery. Please call for your private showing today!
Closed
$776,000
3089 Blue Heron Trce, Medina, OH 44256
4beds
3,540sqft
Single Family Residence
Built in 2004
0.38 Acres Lot
$764,400 Zestimate®
$219/sqft
$4,035 Estimated rent
Home value
$764,400
$726,000 - $803,000
$4,035/mo
Zestimate® history
Owner options
List your home for rent
$4,035/mo
Rent Zestimate®
Find your next renter with Zillow Rental Manager. Plus, with online applications, you can quickly screen prospective tenants – for free.
$4,035/mo
Rent Zestimate®
Refinance and save
$5,496/mo
Est. payment
Refinancing to a lower rate could help reduce your monthly payments and save thousands over the life of the loan.
$5,496/mo
Est. payment
Explore your selling options
Work with a Zillow partner agent
Leverage their expertise and Zillow's premium Showcase listings to get your home seen by more buyers.
Get startedList with your own agent
Get your home in front of millions of buyers by listing it on Zillow.
Learn how to do itSell it yourself
Take full control of how buyers see your home on Zillow by listing For Sale by Owner (FSBO).
List your homeWhat's special
Zillow last checked:
Listing updated:
Listed by:
Jenifer Hayes jenahayes5@gmail.com330-591-5399,
EXP Realty, LLC.,
Tricia Gladish 440-234-5005,
EXP Realty, LLC.
Bought with:
Sarah Halsey, 2015000660
Berkshire Hathaway HomeServices Stouffer Realty
Source: MLS Now,MLS#: 5104500 Originating MLS: Akron Cleveland Association of REALTORS
Originating MLS: Akron Cleveland Association of REALTORSFacts & features
Interior
Bedrooms & bathrooms
- Bedrooms: 4
- Bathrooms: 5
- Full bathrooms: 3
- 1/2 bathrooms: 2
- Main level bathrooms: 1
Primary bedroom
- Description: Flooring: Carpet
- Level: Second
- Dimensions: 18 x 14
Bedroom
- Description: Flooring: Carpet
- Level: Second
- Dimensions: 12 x 12
Bedroom
- Description: Flooring: Carpet
- Level: Second
- Dimensions: 12 x 12
Bedroom
- Description: Flooring: Carpet
- Level: Second
- Dimensions: 12 x 12
Dining room
- Description: Flooring: Wood
- Level: First
- Dimensions: 13 x 12
Eat in kitchen
- Description: Flooring: Wood
- Level: First
- Dimensions: 23 x 13
Great room
- Description: Flooring: Wood
- Level: First
- Dimensions: 18 x 15
Mud room
- Description: Flooring: Luxury Vinyl Tile
- Level: First
Office
- Description: Flooring: Wood
- Level: First
- Dimensions: 12 x 11
Pantry
- Description: Flooring: Wood
- Features: Built-in Features
- Level: First
Recreation
- Description: Flooring: Wood
- Level: Lower
- Dimensions: 34 x 17
Heating
- Forced Air
Cooling
- Central Air
Appliances
- Included: Dishwasher, Disposal, Microwave, Range, Refrigerator
- Laundry: Upper Level
Features
- Jetted Tub
- Basement: Partially Finished
- Number of fireplaces: 1
- Fireplace features: Gas, Glass Doors, Gas Log
Interior area
- Total structure area: 3,540
- Total interior livable area: 3,540 sqft
- Finished area above ground: 2,840
- Finished area below ground: 700
Property
Parking
- Total spaces: 3
- Parking features: Attached, Garage, Garage Door Opener
- Attached garage spaces: 3
Features
- Levels: Three Or More
- Patio & porch: Covered, Deck, Front Porch, Patio
- Exterior features: Sprinkler/Irrigation, Lighting, Outdoor Kitchen, Private Yard
- Pool features: Community
- Has view: Yes
- View description: Trees/Woods
Lot
- Size: 0.38 Acres
- Features: Pond on Lot, Wooded
Details
- Additional structures: Outdoor Kitchen
- Parcel number: 03011B33029
Construction
Type & style
- Home type: SingleFamily
- Architectural style: Colonial
- Property subtype: Single Family Residence
Materials
- Shingle Siding, Stone, Vinyl Siding
- Roof: Asphalt,Fiberglass
Condition
- Year built: 2004
Utilities & green energy
- Sewer: Public Sewer
- Water: Public
Community & HOA
Community
- Features: Park, Pool, Tennis Court(s)
- Subdivision: Montville Lakes
HOA
- Has HOA: Yes
- Services included: Insurance, Maintenance Structure, Other, Recreation Facilities
- HOA fee: $500 semi-annually
- HOA name: Blue Heron Hoa
- Second HOA fee: $83 monthly
Location
- Region: Medina
Financial & listing details
- Price per square foot: $219/sqft
- Tax assessed value: $553,780
- Annual tax amount: $4,897
- Date on market: 3/21/2025
- Cumulative days on market: 3 days
Price history
| Date | Event | Price |
|---|---|---|
| 5/1/2025 | Sold | $776,000+11%$219/sqft |
Source:  MLS Now #5104500 Report a problem MLS Now #5104500 Report a problem | ||
| 3/24/2025 | Pending sale | $699,000$197/sqft |
Source: MLS Now #5104500 Report a problem | ||
| 3/21/2025 | Listed for sale | $699,000+84.2%$197/sqft |
Source: MLS Now #5104500 Report a problem | ||
| 10/22/2004 | Sold | $379,400+321.6%$107/sqft |
Source: Public Record Report a problem | ||
| 6/10/2004 | Sold | $90,000$25/sqft |
Source: Public Record Report a problem | ||
Public tax history
| Year | Property taxes | Tax assessment |
|---|---|---|
| 2025 | $8,975 -8.4% | $193,830 +5.8% |
| 2024 | $9,795 +16.3% | $183,280 |
| 2023 | $8,419 -0.8% | $183,280 |
| 2022 | $8,486 +7.3% | $183,280 +26% |
| 2021 | $7,912 | $145,460 |
| 2020 | $7,912 -0.2% | $145,460 |
| 2019 | $7,928 +11.7% | $145,460 +20% |
| 2018 | $7,099 -1.6% | $121,210 |
| 2017 | $7,216 -1.1% | $121,210 |
| 2016 | $7,297 +7% | $121,210 +13.5% |
| 2015 | $6,822 +1.7% | $106,760 |
| 2014 | $6,706 -0.1% | $106,760 |
| 2013 | $6,716 +13.2% | $106,760 +1.2% |
| 2012 | $5,930 +3.3% | $105,460 |
| 2011 | $5,741 -0.5% | $105,460 |
| 2010 | $5,770 +4.4% | $105,460 -1.7% |
| 2009 | $5,524 -0.5% | $107,240 |
| 2008 | $5,551 -1.5% | $107,240 |
| 2007 | $5,637 -4.6% | $107,240 +0.1% |
| 2006 | $5,907 +0.8% | $107,180 |
| 2005 | $5,859 +250.2% | $107,180 +221.9% |
| 2004 | $1,673 | $33,300 |
Find assessor info on the county website
Neighborhood: 44256
Nearby homes
- $778,9004 bd3 ba2.9k sqft3105 Blue Heron Trce, Medina, OH 44256Off Market
- $805,8003 bd3 ba3.2k sqft3077 Blue Heron Trce, Medina, OH 44256Off Market
- $700,0004 bd4 ba4.5k sqft5990 Woodland View Dr, Medina, OH 44256Sold
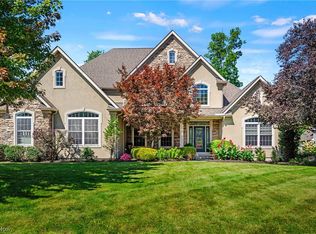
- $649,4004 bd4 ba3.2k sqft3080 Blue Heron Trce, Medina, OH 44256Off Market
- $704,9003 bd2 ba2.5k sqft3096 Blue Heron Trce, Medina, OH 44256Off Market
- $6,630-- bd-- ba-- sqftWoodland View Dr, Medina, OH 44256Off Market
- $19,8800.4 AcresWoodland View Dr, Medina, OH 44256Off Market
- $79,2900.37 Acres3121 Blue Heron Trce, Medina, OH 44256Off Market
Nearby schools
GreatSchools rating
- 8/10Ralph E. Waite Elementary SchoolGrades: K-5Distance: 3.2 mi
- 7/10A. I. Root Middle SchoolGrades: 6-8Distance: 3.9 mi
- 7/10Medina High SchoolGrades: 9-12Distance: 3.6 mi
Schools provided by the listing agent
- District: Medina CSD - 5206
Source: MLS Now. This data may not be complete. We recommend contacting the local school district to confirm school assignments for this home.
Get a cash offer in 3 minutes
Find out how much your home could sell for in as little as 3 minutes with a no-obligation cash offer.
Estimated market value
$764,400
Get a cash offer in 3 minutes
Find out how much your home could sell for in as little as 3 minutes with a no-obligation cash offer.
Estimated market value
$764,400
- Ohio
- Medina County
- Medina
- 44256
- 3089 Blue Heron Trce
Nearby cities
Nearby zip codes
Other Medina Topics
