Nestled on a quiet street in sought after Nottaway, this handsome updated four-sided brick traditional home is pristine and ready to move in! Lovingly maintained by current owners, the open floor plan is designed for today's lifestyle. From the inviting entrance foyer with mud room for coats, you enter the light filled Living Room which is open to the Kitchen with serving bar. The best of both worlds with a formal Dining Room and a breakfast area for casual dining. Kitchen with quartz countertops features a serving bar for entertaining plus stainless JENNAIR appliances including refrigerator, oven, microwave, cooktop, and brand-new dishwasher. Walk-in pantry. Enjoy outdoor grilling on the large deck overlooking walk-out level fenced back yard with mature landscaping. Easy access to deck via French doors in kitchen. You'll love the flexible floor plan which features pocket doors to a home office which adjoins the kitchen, perfect for computer and printer with built-in bookcases. The split floor plan features a large Family room with wood burning fireplace just steps from the Kitchen....a great room for entertaining with a walk-out patio to the back yard. Bedroom and full tiled bath on this level work well for guests or in-laws or teens. Spacious primary bedroom is upstairs and features a private bath with shower. Two additional Bedrooms on the upper-level feature double closets. Adorable full bath in the hallway upstairs. Laundry room is conveniently located on the lower level and includes a laundry sink plus door to outside. There's plenty of storage in the spacious basement with workshop area and access to back yard. Plantation shutters, tasteful colors, recessed lighting, and hardwood floors throughout make this a perfect 10! Two car garage opens to the entrance foyer. Roof installed 2023. Portable generator remains. Walk around the corner to Nottaway Swim Club! A winner!
Closed
$657,500
3089 Castaway Ln, Atlanta, GA 30341
4beds
3,114sqft
Single Family Residence, Residential
Built in 1966
0.46 Acres Lot
$661,300 Zestimate®
$211/sqft
$3,982 Estimated rent
Home value
$661,300
$602,000 - $734,000
$3,982/mo
Zestimate® history
Owner options
List your home for rent
$3,982/mo
Rent Zestimate®
Find your next renter with Zillow Rental Manager. Plus, with online applications, you can quickly screen prospective tenants – for free.
$3,982/mo
Rent Zestimate®
Refinance and save
$4,355/mo
Est. payment
Refinancing to a lower rate could help reduce your monthly payments and save thousands over the life of the loan.
$4,355/mo
Est. payment
Explore your selling options
Work with a Zillow partner agent
Leverage their expertise and Zillow's premium Showcase listings to get your home seen by more buyers.
Get startedList with your own agent
Get your home in front of millions of buyers by listing it on Zillow.
Learn how to do itSell it yourself
Take full control of how buyers see your home on Zillow by listing For Sale by Owner (FSBO).
List your homeWhat's special
Wood burning fireplaceWorkshop areaHome officeLarge deckWalk-out patioHardwood floorsOpen floor plan
Zillow last checked:
Listing updated:
Listed by:
CAROLYN CALLOWAY,
Harry Norman Realtors
Bought with:
Dakota Ayers, 431665
Premier Atlanta Real Estate
Source: FMLS GA,MLS#: 7505005
Facts & features
Interior
Bedrooms & bathrooms
- Bedrooms: 4
- Bathrooms: 3
- Full bathrooms: 3
Rooms
- Room types: Family Room, Living Room, Office, Workshop
Primary bedroom
- Features: Other
- Level: Other
Bedroom
- Features: Other
Primary bathroom
- Features: Shower Only
Dining room
- Features: Separate Dining Room
Kitchen
- Features: Breakfast Bar, Breakfast Room, Cabinets Stain, Eat-in Kitchen, Pantry Walk-In, Stone Counters, View to Family Room
Heating
- Electric, Heat Pump, Zoned
Cooling
- Ceiling Fan(s), Central Air, Heat Pump, Zoned
Appliances
- Included: Dishwasher, Disposal, Electric Cooktop, Electric Water Heater, Microwave, Refrigerator
- Laundry: Laundry Room, Lower Level
Features
- Entrance Foyer, Walk-In Closet(s), Other
- Flooring: Hardwood
- Windows: Plantation Shutters
- Basement: Daylight,Exterior Entry,Interior Entry,Partial
- Number of fireplaces: 1
- Fireplace features: Family Room, Wood Burning Stove
- Common walls with other units/homes: No Common Walls
Interior area
- Total structure area: 3,114
- Total interior livable area: 3,114 sqft
- Finished area above ground: 3,114
- Finished area below ground: 0
Property
Parking
- Total spaces: 2
- Parking features: Attached, Garage, Garage Faces Side, Kitchen Level, Level Driveway, Parking Pad
- Attached garage spaces: 2
- Has uncovered spaces: Yes
Accessibility
- Accessibility features: None
Features
- Levels: Multi/Split
- Patio & porch: Deck, Front Porch, Patio
- Exterior features: Garden, Private Yard, No Dock
- Pool features: None
- Spa features: None
- Fencing: Back Yard,Wood
- Has view: Yes
- View description: Other
- Waterfront features: None
- Body of water: None
Lot
- Size: 0.46 Acres
- Dimensions: 99 X 194 X 130 X 162
- Features: Back Yard, Front Yard, Landscaped
Details
- Additional structures: None
- Parcel number: 18 286 02 085
- Other equipment: None
- Horse amenities: None
Construction
Type & style
- Home type: SingleFamily
- Architectural style: Traditional
- Property subtype: Single Family Residence, Residential
Materials
- Brick, Brick 4 Sides
- Foundation: Block, Concrete Perimeter
- Roof: Composition
Condition
- Resale
- New construction: No
- Year built: 1966
Utilities & green energy
- Electric: None
- Sewer: Public Sewer
- Water: Public
- Utilities for property: Cable Available, Natural Gas Available
Green energy
- Energy efficient items: None
- Energy generation: None
Community & HOA
Community
- Features: Clubhouse, Near Shopping, Park, Pickleball, Playground, Pool, Street Lights, Swim Team
- Security: Smoke Detector(s)
- Subdivision: Nottaway
HOA
- Has HOA: No
Location
- Region: Atlanta
Financial & listing details
- Price per square foot: $211/sqft
- Tax assessed value: $503,500
- Annual tax amount: $5,307
- Date on market: 1/6/2025
- Cumulative days on market: 53 days
- Ownership: Fee Simple
- Road surface type: Paved
Price history
| Date | Event | Price |
|---|---|---|
| 3/21/2025 | Sold | $657,500-4%$211/sqft |
Source:  FMLS GA #7505005 Report a problem FMLS GA #7505005 Report a problem | ||
| 3/11/2025 | Pending sale | $684,900$220/sqft |
Source: FMLS GA #7505005 Report a problem | ||
| 1/30/2025 | Price change | $684,900-4.2%$220/sqft |
Source: FMLS GA #7505005 Report a problem | ||
| 1/6/2025 | Listed for sale | $715,000+320.6%$230/sqft |
Source:  GAMLS #10435462 Report a problem GAMLS #10435462 Report a problem | ||
| 8/17/1998 | Sold | $170,000$55/sqft |
Source: Public Record Report a problem | ||
Public tax history
| Year | Property taxes | Tax assessment |
|---|---|---|
| 2025 | $5,699 +7.4% | $201,400 +14% |
| 2024 | $5,307 +21.4% | $176,680 +8.7% |
| 2023 | $4,371 -4.1% | $162,520 +11.9% |
| 2022 | $4,558 +22.9% | $145,200 +33% |
| 2021 | $3,710 -8.6% | $109,160 -11.5% |
| 2020 | $4,061 +4.7% | $123,400 +5.2% |
| 2019 | $3,877 +3% | $117,320 +3.9% |
| 2018 | $3,765 -4.5% | $112,960 -0.8% |
| 2017 | $3,941 +3.4% | $113,880 +1.1% |
| 2016 | $3,813 | $112,600 +2.4% |
| 2014 | $3,813 | $110,000 |
| 2013 | -- | $110,000 -7% |
| 2012 | -- | $118,280 -1.4% |
| 2011 | -- | $119,920 |
| 2010 | $3,713 | $119,920 |
| 2009 | $3,713 +30.1% | $119,920 |
| 2008 | $2,855 -11.5% | $119,920 +8.4% |
| 2007 | $3,225 | $110,600 |
| 2006 | $3,225 +21.7% | $110,600 +16.3% |
| 2005 | $2,650 +1.9% | $95,080 |
| 2004 | $2,601 +0.5% | $95,080 |
| 2003 | $2,589 +18% | $95,080 +1.4% |
| 2002 | $2,193 +16.2% | $93,760 |
| 2001 | $1,888 | $93,760 |
Find assessor info on the county website
Neighborhood: 30341
Nearby homes
- $588,3005 bd3 ba3k sqft3097 Castaway Ln, Chamblee, GA 30341Off Market
- $619,8004 bd3 ba3.3k sqft3081 Castaway Ln, Chamblee, GA 30341Off Market
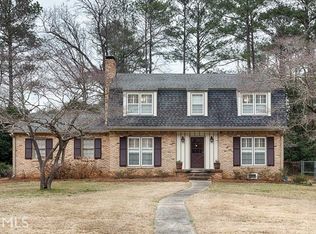
- $637,1003 bd3 ba2.9k sqft3106 Northbrook Dr, Atlanta, GA 30341Off Market
- $455,2004 bd2 ba2.2k sqft3096 Northbrook Dr, Atlanta, GA 30341Off Market
- $463,6004 bd2 ba2.3k sqft3105 Castaway Ln, Atlanta, GA 30341Off Market
- $591,0005 bd3 ba2.9k sqft3114 Northbrook Dr, Atlanta, GA 30341Off Market
- $495,0003 bd3 ba1.9k sqft3071 Castaway Ln, Atlanta, GA 30341Sold
- $480,6004 bd2 ba2.7k sqft3084 Castaway Ln, Atlanta, GA 30341Off Market
Nearby schools
GreatSchools rating
- 5/10Evansdale Elementary SchoolGrades: PK-5Distance: 0.5 mi
- 5/10Henderson Middle SchoolGrades: 6-8Distance: 1.2 mi
- 6/10Lakeside High SchoolGrades: 9-12Distance: 3.6 mi
Schools provided by the listing agent
- Elementary: Evansdale
- Middle: Henderson - Dekalb
- High: Lakeside - Dekalb
Source: FMLS GA. This data may not be complete. We recommend contacting the local school district to confirm school assignments for this home.
Get a cash offer in 3 minutes
Find out how much your home could sell for in as little as 3 minutes with a no-obligation cash offer.
Estimated market value
$661,300
Get a cash offer in 3 minutes
Find out how much your home could sell for in as little as 3 minutes with a no-obligation cash offer.
Estimated market value
$661,300
- Georgia
- Dekalb County
- Atlanta
- 30341
- 3089 Castaway Ln
