Brand-new and never lived in with No HOA! This thoughtfully designed home combines luxury finishes with practical upgrades already in place. Unlike many new construction homes, the backyard landscaping is complete and features maintenance-free synthetic grass, saving buyers both time and expense. The yard is also stubbed for a future pool, making it easy to create your ideal outdoor retreat.
Inside, a dramatic three-sided fireplace anchors the open-concept living area, while expansive sliding glass doors create seamless indoor-outdoor living. The private primary suite offers a spa-inspired bath, oversized custom closet with floor-to-ceiling cabinetry, and a convenient second laundry area.
The oversized 16' x 36.5' RV garage provides ample space for RVs, boats, and recreational vehicles, while additional side parking offers even more flexibility. Located on the Dixie Power grid near George Washington Academy and Crimson High School. No HOA.
For sale
Price cut: $10K (9/25)
$1,057,900
3089 E 2110th St S, Saint George, UT 84790
5beds
5baths
4,250sqft
Single Family Residence
Built in 2026
0.25 Acres Lot
$1,055,300 Zestimate®
$249/sqft
$-- HOA
What's special
- 107 days
- 558
- 30
Zillow last checked:
Listing updated:
Listed by:
Kade K Ence 435-862-9955,
KW Ascend Keller Williams Realty
Source: WCBR,MLS#: 26-273487
Facts & features
Interior
Bedrooms & bathrooms
- Bedrooms: 5
- Bathrooms: 5
Primary bedroom
- Level: Main
Bedroom 2
- Level: Main
Bedroom 3
- Level: Main
Bedroom 4
- Level: Second
Bedroom 5
- Level: Second
Bedroom 6
- Level: Second
Bathroom
- Level: Main
Bathroom
- Level: Main
Bathroom
- Level: Main
Bathroom
- Level: Second
Bathroom
- Level: Second
Heating
- Natural Gas
Cooling
- Central Air
Features
- Number of fireplaces: 1
Interior area
- Total structure area: 4,250
- Total interior livable area: 4,250 sqft
- Finished area above ground: 2,471
Property
Parking
- Total spaces: 4
- Parking features: Attached, Extra Depth, Extra Height, Extra Width, Garage Door Opener, RV Garage, RV Access/Parking, See Remarks
- Attached garage spaces: 4
Features
- Stories: 2
- Has view: Yes
- View description: City, Mountain(s), Valley
Lot
- Size: 0.25 Acres
- Features: Curbs & Gutters, Level
Details
- Parcel number: SGCRVI2214
- Zoning description: Residential
Construction
Type & style
- Home type: SingleFamily
- Property subtype: Single Family Residence
Materials
- Rock, Stucco
- Foundation: Slab
- Roof: Tile
Condition
- Built & Standing
- Year built: 2026
Utilities & green energy
- Water: Culinary
- Utilities for property: Dixie Power, Electricity Connected, Natural Gas Connected
Community & HOA
Community
- Features: Sidewalks
- Subdivision: CRIMSON VISTAS
HOA
- Has HOA: No
Location
- Region: Saint George
Financial & listing details
- Price per square foot: $249/sqft
- Annual tax amount: $2,868
- Date on market: 6/19/2026
- Cumulative days on market: 109 days
- Listing terms: FHA,Conventional,Cash,1031 Exchange
- Inclusions: Wired for Cable, Window, Double Pane, Walk-in Closet(s), Sprinkler, Part, Sprinkler, Auto, Refrigerator, Range Hood, Patio, Covered, Oven/Range, Built-in, Outdoor Lighting, Microwave, Landscaped, Full, Home Warranty, Garden Tub, Freezer, Fenced, Partial, Disposal, Dishwasher, Ceiling Fan(s), Bath, Sep Tub/Shwr
- Electric utility on property: Yes
- Road surface type: Paved
Estimated market value
$1,055,300
$1.00M - $1.11M
$4,508/mo
Price history
| Date | Event | Price |
|---|---|---|
| 9/25/2026 | Price change | $1,057,900-0.9%$249/sqft |
Source: WCBR #26-273487 Report a problem | ||
| 9/7/2026 | Price change | $1,067,900-0.1%$251/sqft |
Source: WCBR #26-273487 Report a problem | ||
| 8/31/2026 | Price change | $1,068,900-0.1%$252/sqft |
Source: WCBR #26-273487 Report a problem | ||
| 8/21/2026 | Price change | $1,069,900-0.1%$252/sqft |
Source: WCBR #26-273487 Report a problem | ||
| 8/17/2026 | Price change | $1,070,900-0.1%$252/sqft |
Source: WCBR #26-273487 Report a problem | ||
| 8/10/2026 | Price change | $1,071,900-0.1%$252/sqft |
Source: WCBR #26-273487 Report a problem | ||
| 8/4/2026 | Price change | $1,072,900-0.1%$252/sqft |
Source: WCBR #26-273487 Report a problem | ||
| 7/28/2026 | Price change | $1,073,900-0.1%$253/sqft |
Source: WCBR #26-273487 Report a problem | ||
| 6/19/2026 | Price change | $1,075,000-0.5%$253/sqft |
Source: WCBR #26-273487 Report a problem | ||
| 5/12/2026 | Listed for sale | $1,080,000-4%$254/sqft |
Source: WCBR #26-272290 Report a problem | ||
| 5/12/2026 | Listing removed | $1,125,000$265/sqft |
Source: WCBR #26-269353 Report a problem | ||
| 5/12/2026 | Price change | $1,125,000+2.3%$265/sqft |
Source: WCBR #26-269353 Report a problem | ||
| 4/21/2026 | Price change | $1,100,000-2.2%$259/sqft |
Source: WCBR #26-269353 Report a problem | ||
| 4/8/2026 | Listed for sale | $1,125,000$265/sqft |
Source: WCBR #26-269353 Report a problem | ||
| 4/2/2026 | Pending sale | $1,125,000$265/sqft |
Source: WCBR #26-269353 Report a problem | ||
| 3/12/2026 | Price change | $1,125,000-2.2%$265/sqft |
Source: WCBR #26-269353 Report a problem | ||
| 2/16/2026 | Listed for sale | $1,149,900+29.2%$271/sqft |
Source: WCBR #26-269353 Report a problem | ||
| 11/24/2025 | Sold | -- |
Source: WCBR #25-263423 Report a problem | ||
| 11/11/2025 | Pending sale | $890,000$209/sqft |
Source: WCBR #25-263423 Report a problem | ||
| 11/4/2025 | Listed for sale | $890,000$209/sqft |
Source: WCBR #25-263423 Report a problem | ||
| 9/8/2025 | Pending sale | $890,000$209/sqft |
Source: WCBR #25-263423 Report a problem | ||
| 7/25/2025 | Listed for sale | $890,000$209/sqft |
Source: WCBR #25-263423 Report a problem | ||
Public tax history
Tax history is unavailable.
Monthly payment
Est. payment
Payment breakdown
Explore the cost of this home by adjusting the details. Changes won't be saved.Climate risks
Neighborhood: 84790
Nearby schools
Schools provided by the listing agent
- Elementary: Crimson View Elementary
- Middle: Crimson Cliffs Middle
- High: Crimson Cliffs High
Source: WCBR. This data may not be complete. We recommend contacting the local school district to confirm school assignments for this home.
Similar homes
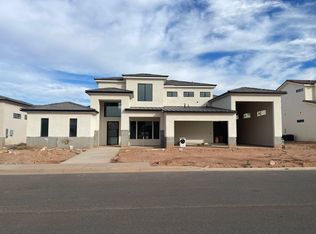
- $1,075,0005 bd5 ba4.2k sqft3126 E 2110 S, Saint George, UT 84790For Sale
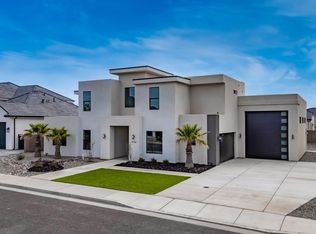 MLS ID #26-273917, AMORI H SHAW, THINK REALTY LLC. WCBR
 - $1,150,0006 bd5 ba4.4k sqft3163 E 2170 S, Saint George, UT 84790For Sale
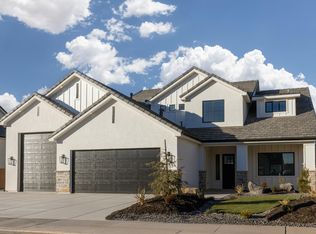 MLS ID #25-267033, Ashlee Weller-Preston, ERA BROKERS CONSOLIDATED SG. WCBR
 - $1,150,0004 bd4 ba3k sqft2764 E Moorland Dr, Saint George, UT 84790For Sale
 MLS ID #26-276757, Calvin Hayward, ERA BROKERS CONSOLIDATED SG. WCBR
 - $949,9005 bd5 ba4.2k sqft1011 S 1740 E, Saint George, UT 84790For Sale
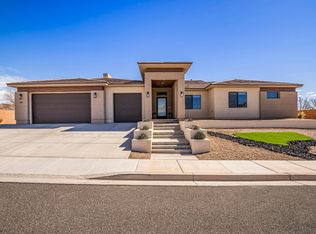 MLS ID #26-270127, JARED B BOWLER, MARKETPRO REAL ESTATE PLLC. WCBR
 - $975,0006 bd3 ba3.8k sqft1033 N 2050th Cir E, Saint George, UT 84770For Sale
 MLS ID #2163797, LaDonna Cooper, E7 Properties Inc.. UtahRealEstate.com
 - $898,7005 bd4 ba3.3k sqft3228 S Bloomfield Dr, Washington, UT 84780For SaleMLS ID #2163114, Charles D Medalie, Reeve Real Estate. UtahRealEstate.com
- $924,9004 bd5 ba3.7k sqft3739 S Kennedy Ln W #135, Washington, UT 84780For SaleMLS ID #1978174, David W Munford, Utah Real Estate PC. UtahRealEstate.com
