PRICE REDUCED FOR QUICK SALE! This is the ONE you have been waiting for! Not only is this one in the perfect LOCATION, close to shopping, restaurants and freeways, but it also features over 3200 square feet with 5 bedrooms, 3 bathrooms, a 3 car garage with a sparkling play pool, spa, and a waterfall. Some of the many high-end features are: gorgeous wood flooring and plantation shutters throughout, cozy gas fireplace, gourmet kitchen with large island, lots of cabinets, granite countertops, gas range and stainless steel appliances..large master bedroom with a view deck, his and hers closets, large shower and soaking tub..large covered patio, outdoor kitchen island with stainless steel grill and beautiful travertine pavers. New Roof 7/25!! Wow! WONT LAST! A special message from the seller:
LIST OF IMPROVEMENTS WE HAVE MADE
New AC unit 1
New AC unit 2
Tankless water heater
Water softener (2016)
Pool pebble tech resurfaced with new color (2023)
Pool deck renovated to travertine (2018)
Outdoor grill and cooking station installation (2018)
Whole house shutter installation (2016)
Garden installation
Installed new drip system exclusively for garden
New water bib on east side of house
New pool pump
New pool cleaner pump
New pool cleaners
Pool heater replacement
Replaced backyard sod
Replaced drip system in backyard and updated drip and sprinkler system for entire house
New backyard landscaping
Lemon tree
Hop seeds
Tee pee
Vines
Pineapple palm tree
Smaller palms
Multiple firecrackers
New faucets in all bathrooms
New vanity in downstairs bathroom
New dishwasher
Outdoor light fixtures in front of house & inside entryway
Backyard light fixtures and fan
New pool light system
New chandeliers in dining room and breakfast nook
Outdoor painted (2022)
***What we loved about the house***
The first thing someone will notice when they turn onto Indigo Bay Drive is that the neighborhood is clean, quiet, and full of kind people. The location of our house is unique in that it sits along Houston Ave., so there are no neighbors behind the house. The home is walking and biking distance to multiple parks, the canal trails, and the Riparian Preserve.
As for the house itself, we loved it from top to bottom. The garage is large enough to store three vehicles, or as we did - two vehicles, a work station, and a place to store family belongings. The entryway is out of a movie, where the winding staircase greets guests as they arrive. There are so many beautiful windows that provide the perfect amount of sunlight in all parts of the house. The kitchen is spacious: the large island is perfect for entertaining or doing dishes while catching up on your favorite show. The gas stove is a lot of fun to cook with. The bedrooms are large, especially the primary suite with a peaceful sitting area and the two walk-in closets. The upstairs office is a great game room or place to get work done. The backyard feels resort-like with lush landscaping. It is large enough to play in the grass with pets or children, and the pool and jacuzzi will be the heart of summer fun for years to come.
The location is amazing: being near the US-60 and not far from the 202. The grocery options cannot be beat - in one intersection you have a Fry's Marketplace, Safeway, and Sprouts Farmer's Market. In addition, there are so many fun and healthy places to eat or enjoy time with friends and family, from Boca Taqueria, Salad and Go, and Chick-fil-A; our favorite, however, is the best bakery in town - Rise Up Bakery on Higley and Guadalupe.
Sold for $770,000
$770,000
3089 E INDIGO BAY Drive, Gilbert, AZ 85234
5beds
3baths
3,245sqft
Single Family Residence
Built in 1996
8,699 Square Feet Lot
$768,200 Zestimate®
$237/sqft
$4,011 Estimated rent
Home value
$768,200
$699,000 - $845,000
$4,011/mo
Zestimate® history
Owner options
List your home for rent
$4,011/mo
Rent Zestimate®
Find your next renter with Zillow Rental Manager. Plus, with online applications, you can quickly screen prospective tenants – for free.
$4,011/mo
Rent Zestimate®
Refinance and save
$4,820/mo
Est. payment
Refinancing to a lower rate could help reduce your monthly payments and save thousands over the life of the loan.
$4,820/mo
Est. payment
Explore your selling options
Work with a Zillow partner agent
Leverage their expertise and Zillow's premium Showcase listings to get your home seen by more buyers.
Get startedList with your own agent
Get your home in front of millions of buyers by listing it on Zillow.
Learn how to do itSell it yourself
Take full control of how buyers see your home on Zillow by listing For Sale by Owner (FSBO).
List your homeWhat's special
Sparkling play poolBeautiful travertine paversCozy gas fireplaceGas stoveLush landscapingPeaceful sitting areaLarge island
Zillow last checked:
Listing updated:
Listed by:
Jon R. Cooper 602-410-9585,
Cooper Premier Properties LLC
Bought with:
Chelsea Lindblad, SA660811000
HomeSmart
Taryn Mlazgar, SA715101000
HomeSmart
Source: ARMLS,MLS#: 6876510
Facts & features
Interior
Bedrooms & bathrooms
- Bedrooms: 5
- Bathrooms: 3
Heating
- Electric
Cooling
- Central Air
Appliances
- Included: Dryer, Washer, Gas Range, Gas Oven
Features
- Granite Counters, Double Vanity, Upstairs, Eat-in Kitchen, 9+ Flat Ceilings, Vaulted Ceiling(s), Full Bth Master Bdrm, Separate Shwr & Tub
- Flooring: Carpet, Wood
- Windows: Double Pane Windows
- Has basement: No
- Number of fireplaces: 1
Interior area
- Total structure area: 3,245
- Total interior livable area: 3,245 sqft
Property
Parking
- Total spaces: 6
- Parking features: Garage, Open
- Garage spaces: 3
- Uncovered spaces: 3
Features
- Stories: 2
- Patio & porch: Covered
- Has private pool: Yes
- Pool features: Heated
- Has spa: Yes
- Spa features: Heated, Private
- Fencing: Block
Lot
- Size: 8,699 Square Feet
- Features: North/South Exposure, Sprinklers In Rear, Sprinklers In Front, Grass Front, Grass Back
Details
- Parcel number: 30408400
Construction
Type & style
- Home type: SingleFamily
- Architectural style: Santa Barbara/Tuscan
- Property subtype: Single Family Residence
Materials
- Stucco, Wood Frame, Painted
- Roof: Tile
Condition
- Year built: 1996
Details
- Builder name: Shea Homes
Utilities & green energy
- Sewer: Public Sewer
- Water: City Water
Community & HOA
Community
- Features: Playground
- Subdivision: CARRIAGE LANE 10
HOA
- Has HOA: Yes
- Services included: Maintenance Grounds
- HOA fee: $375 semi-annually
- HOA name: Carriage Lane
- HOA phone: 480-345-0046
Location
- Region: Gilbert
Financial & listing details
- Price per square foot: $237/sqft
- Tax assessed value: $546,600
- Annual tax amount: $2,474
- Date on market: 6/6/2025
- Cumulative days on market: 151 days
- Listing terms: Cash,Conventional,FHA,VA Loan
- Ownership: Fee Simple
Price history
| Date | Event | Price |
|---|---|---|
| 10/30/2025 | Sold | $770,000$237/sqft |
Source:  ARMLS #6876510 Report a problem ARMLS #6876510 Report a problem | ||
| 9/25/2025 | Price change | $770,000-3.7%$237/sqft |
Source: ARMLS #6876510 Report a problem | ||
| 8/19/2025 | Price change | $799,500-1.9%$246/sqft |
Source: ARMLS #6876510 Report a problem | ||
| 8/7/2025 | Price change | $815,000-1.2%$251/sqft |
Source: ARMLS #6876510 Report a problem | ||
| 6/6/2025 | Listed for sale | $825,000+115.7%$254/sqft |
Source: ARMLS #6876510 Report a problem | ||
| 1/5/2016 | Sold | $382,500-4.4%$118/sqft |
Source: ARMLS #5365094 Report a problem | ||
| 11/13/2015 | Price change | $399,9600%$123/sqft |
Source: RE/MAX PREMIER PROPERTIES #5330404 Report a problem | ||
| 11/6/2015 | Price change | $399,9700%$123/sqft |
Source: RE/MAX Premier Properties #5330404 Report a problem | ||
| 10/28/2015 | Price change | $399,9800%$123/sqft |
Source: West USA Homes #5330404 Report a problem | ||
| 10/23/2015 | Price change | $399,990+0%$123/sqft |
Source: West USA Homes #5330404 Report a problem | ||
| 10/14/2015 | Price change | $399,8500%$123/sqft |
Source: West USA Homes #5330404 Report a problem | ||
| 10/10/2015 | Price change | $399,8600%$123/sqft |
Source: West USA Homes #5330404 Report a problem | ||
| 10/6/2015 | Price change | $399,8700%$123/sqft |
Source: West USA Homes #5330404 Report a problem | ||
| 9/29/2015 | Price change | $399,8800%$123/sqft |
Source: West USA Homes #5330404 Report a problem | ||
| 9/25/2015 | Price change | $399,8900%$123/sqft |
Source: West USA Homes #5330404 Report a problem | ||
| 9/21/2015 | Price change | $399,900-2.4%$123/sqft |
Source: West USA Homes #5330404 Report a problem | ||
| 9/18/2015 | Price change | $409,8000%$126/sqft |
Source: West USA Homes #5330404 Report a problem | ||
| 9/13/2015 | Price change | $409,900-2.4%$126/sqft |
Source: West USA Homes #5330404 Report a problem | ||
| 9/5/2015 | Listed for sale | $419,999+42.4%$129/sqft |
Source: West USA Homes #5330404 Report a problem | ||
| 7/24/2015 | Sold | $295,000-7.8%$91/sqft |
Source: Public Record Report a problem | ||
| 5/25/2015 | Price change | $319,900-4.5%$99/sqft |
Source: Carrington Real Estate Services (Us), Llc #5263561 Report a problem | ||
| 4/10/2015 | Listed for sale | $334,900-9.5%$103/sqft |
Source: Carrington Real Estate Services (US), LLC #5263561 Report a problem | ||
| 2/26/2015 | Sold | $370,000-23.7%$114/sqft |
Source: Public Record Report a problem | ||
| 4/8/2014 | Listing removed | $2,200$1/sqft |
Source: West USA Realty #5046666 Report a problem | ||
| 12/30/2013 | Listed for rent | $2,200$1/sqft |
Source: West USA Realty #5046666 Report a problem | ||
| 12/18/2012 | Listing removed | $2,200$1/sqft |
Source: West USA Realty #4841693 Report a problem | ||
| 10/30/2012 | Listed for rent | $2,200$1/sqft |
Source: West USA Realty #4841693 Report a problem | ||
| 9/22/2011 | Listing removed | $2,200$1/sqft |
Source: West USA Realty #4640971 Report a problem | ||
| 11/14/2005 | Sold | $485,000+125.7%$149/sqft |
Source: Public Record Report a problem | ||
| 9/24/1998 | Sold | $214,900$66/sqft |
Source: Public Record Report a problem | ||
Public tax history
| Year | Property taxes | Tax assessment |
|---|---|---|
| 2025 | $2,466 +4% | $54,660 -6.6% |
| 2024 | $2,371 -6.1% | $58,510 +85.1% |
| 2023 | $2,524 -0.8% | $31,604 -15.3% |
| 2022 | $2,545 -3.5% | $37,320 +4.9% |
| 2021 | $2,636 +8.7% | $35,560 +6.9% |
| 2020 | $2,425 +3.1% | $33,280 +6.8% |
| 2019 | $2,352 | $31,150 +4.5% |
| 2018 | $2,352 +3.5% | $29,800 +2.9% |
| 2017 | $2,273 -10.8% | $28,950 +2% |
| 2016 | $2,547 | $28,380 |
| 2015 | $2,547 | $28,380 +28% |
| 2014 | -- | $22,180 +19.8% |
| 2013 | -- | $18,520 -2.9% |
| 2012 | -- | $19,080 -12.4% |
| 2011 | -- | $21,770 -13.2% |
| 2010 | -- | $25,070 -19.3% |
| 2009 | -- | $31,060 -15.7% |
| 2008 | -- | $36,850 +5.7% |
| 2007 | -- | $34,850 +61% |
| 2006 | -- | $21,650 |
| 2005 | -- | $21,650 +9.1% |
| 2004 | -- | $19,850 |
| 2003 | -- | $19,850 +13.1% |
| 2002 | -- | $17,550 |
Find assessor info on the county website
Neighborhood: Carriage Lane
Nearby homes
- $635,500-- bd3 ba2.2k sqft3103 E Indigo Bay Dr, Gilbert, AZ 85234Off Market
- $650,7004 bd2 ba2.5k sqft3073 E Indigo Bay Dr, Gilbert, AZ 85234Off Market
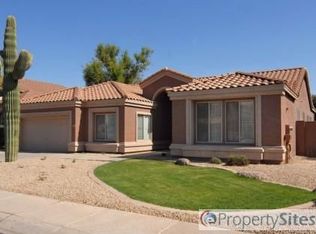
- $561,6003 bd2 ba2.1k sqft3059 E Indigo Bay Dr, Gilbert, AZ 85234Off Market

- $665,0004 bd2 ba2.2k sqft3113 E Indigo Bay Dr, Gilbert, AZ 85234Sold
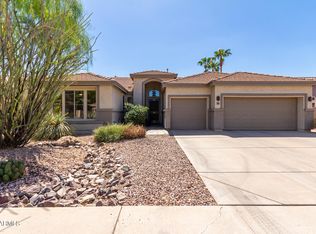
- $726,4005 bd3 ba3k sqft3094 E Indigo Bay Dr, Gilbert, AZ 85234Off Market
- $719,1005 bd3 ba3k sqft3078 E Indigo Bay Dr, Gilbert, AZ 85234Off Market
- $737,9004 bd3 ba3k sqft3110 E Indigo Bay Dr, Gilbert, AZ 85234Off Market
- $634,3004 bd2 ba2.4k sqft3135 E Indigo Bay Dr, Gilbert, AZ 85234Off Market
Nearby schools
GreatSchools rating
- 9/10Pioneer Elementary SchoolGrades: PK-8Distance: 0.8 mi
- 7/10Highland High SchoolGrades: 8-12Distance: 1.7 mi
- 9/10Highland Jr High SchoolGrades: 6-8Distance: 2.4 mi
Schools provided by the listing agent
- Elementary: Pioneer Elementary School
- Middle: Highland Jr High School
- High: Highland High School
- District: Gilbert Unified District
Source: ARMLS. This data may not be complete. We recommend contacting the local school district to confirm school assignments for this home.
Get a cash offer in 3 minutes
Find out how much your home could sell for in as little as 3 minutes with a no-obligation cash offer.
Estimated market value
$768,200
Get a cash offer in 3 minutes
Find out how much your home could sell for in as little as 3 minutes with a no-obligation cash offer.
Estimated market value
$768,200
- Arizona
- Maricopa County
- Gilbert
- 85234
- Carriage Lane
- 3089 E INDIGO BAY Drive
Nearby cities
Nearby neighborhoods
Nearby zip codes
Other Gilbert Topics
