Skip main navigation
Sold for $270,000
  • $270,000

    3089 Goshen Dr #M51-l, Pennsburg, PA 18073

    2beds
    1,058sqft
    Townhouse
    Built in 2019
    600 Square Feet Lot
    $290,500 Zestimate®
    $255/sqft
    $2,148 Estimated rent

    Home value

    $290,500

    $276,000 - $305,000

    $2,148/mo

    Zestimate® history
    Loading
    Loading...

    Owner options

    List your home for rent

    $2,148/mo

    Rent Zestimate®

    Find your next renter with Zillow Rental Manager. Plus, with online applications, you can quickly screen prospective tenants – for free.

    Learn more

    $2,148/mo

    Rent Zestimate®

    Refinance and save

    $1,878/mo

    Est. payment

    Refinancing to a lower rate could help reduce your monthly payments and save thousands over the life of the loan.

    See today's rates

    $1,878/mo

    Est. payment

    Explore your selling options

    Work with a Zillow partner agent

    Leverage their expertise and Zillow's premium Showcase listings to get your home seen by more buyers.

    Get started

    List with your own agent

    Get your home in front of millions of buyers by listing it on Zillow.

    Learn how to do it

    Sell it yourself

    Take full control of how buyers see your home on Zillow by listing For Sale by Owner (FSBO).

    List your home

    What's special

    Bear creek mountain resortGarage keypadGranite countertopsDesigner powder room fixturesCoat rackOversized garageSweet water golf course
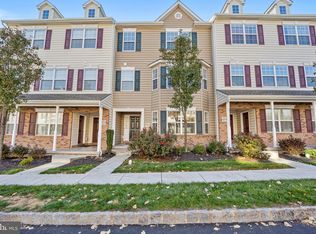
    This holiday season -- give yourself the gift of Homeownership! This home is a beauty… so RUN, DON'T WALK to tour this delightful 4-year young OPEN-CONCEPT 2BD/1.5BA w/1-Car Garage Stacked Townhome in the highly sought after Village of Northgate Community. 3089 Goshen -- an energy-efficient interior unit -- offers 2-steps/easy access main-floor entry. Ideal in a dog-friendly community with miles of walking trails. You'll be impressed with this super stylish and upgraded unit. Builder upgrades include: Lot Premium (semi-private, located on the rear perimeter of the community (less thru traffic) & backs to open space - not neighbors); Whirlpool Stainless Steel Appliances including an upgraded side-by-side Refrigerator, Luxury Vinyl Plank Flooring throughout the main floor, Granite Countertops, Ceiling Fans in bedrooms, cat5 outlet in BD#2 (if home office is needed). Also take note of the owner's after-market upgrades to include: subway-style Kitchen Backsplash, modern Gooseneck Kitchen Faucet, Undercabinet Lighting, modern Pendant Light Fixture over the kitchen island, Designer Living Room Fixture, beautiful custom Bamboo Cordless/Easy-Lift Blinds in Living Room, designer Powder Room fixtures and tastefully added wallpaper (peel & stick) with a pop-of-color throughout -- immediately upon entry, you'll feel like you're at HOME! There's an abundance of storage: oversized garage including an added coat rack, kitchen is outfitted with Pantry and Utility Closets, Walk-in Closet in the Owner's Suite and additional storage off of Owner's Bedroom Balcony and mechanical closet. Other great features include: Upper Floor Laundry. Kitchen Island offers seating for three (3), separate side-entry access door to garage (plus, garage keypad), ALL appliances convey with the sale of the unit and 5+ years remaining on transferable 10-Year Builder Structural Warranty. Wait there's more… there's so much to do in the local area, you won't run out of fun things to do! Visit Green Lane Park, Bear Creek Mountain Resort, Sweet Water Golf Course or the Perkiomen Trail for an outdoor adventure any time of the year. If shopping is more your style, you're in for a treat with the King of Prussia Mall and the Philadelphia Premium Outlets just mere minutes away. This home is conveniently located near NE extension/PA Turnpike and Rts. 309, 29 and 100. It keeps getting better… the community features walking trails, play area, pavilion, basketball & bocce courts and it's a stone's throw away from the new Wawa (wow! less than 100 steps - super convenient)!! This phenomenal charming unit won't last, schedule your tour today! Ask Agent for uploaded Floor Plan. And note: this community qualifies for USDA 100% Financing.

    Zillow last checked:

    Listing updated:

    Listed by:

    Tameka Goldsborough 484-888-4603,

    RE/MAX Town & Country

    Bought with:

    Lisa Lukens, AB068583

    Realty Mark Associates - KOP

    Source: Bright MLS,MLS#: PAMC2088902MLS Logo

    Facts & features

    Interior

    Bedrooms & bathrooms
    • Bedrooms: 2
    • Bathrooms: 2
    • Full bathrooms: 1
    • 1/2 bathrooms: 1
    • Main level bathrooms: 1
    Rooms
    • Room types: Living Room, Primary Bedroom, Bedroom 2, Kitchen, Laundry, Storage Room, Utility Room, Full Bath, Half Bath
    Basement
    • Area: 0
    Heating
    • Forced Air, Propane
    Cooling
    • Central Air, Electric
    Appliances
    • Included: Microwave, Built-In Range, Dishwasher, Dryer, Refrigerator, Washer, Electric Water Heater
    • Laundry: Upper Level, Washer In Unit, Dryer In Unit, Laundry Room
    Features
    • Flooring: Carpet, Luxury Vinyl
    • Has basement: No
    • Has fireplace: No
    Interior area
    • Total structure area: 1,058
    • Total interior livable area: 1,058 sqft
    • Finished area above ground: 1,058
    • Finished area below ground: 0

    Property

    Parking
    • Total spaces: 2
    • Parking features: Garage Faces Rear, Inside Entrance, Oversized, Attached, Driveway, On Street
    • Attached garage spaces: 1
    • Uncovered spaces: 1
    Accessibility
    • Accessibility features: None
    Features
    • Levels: Two
    • Stories: 2
    • Pool features: None
    Lot
    • Size: 600 Square Feet
    Details
    • Additional structures: Above Grade, Below Grade
    • Parcel number: 570006001836
    • Zoning: RESIDENTIAL
    • Special conditions: Standard

    Construction

    Type & style
    • Home type: Townhouse
    • Architectural style: Colonial,Traditional,Other
    • Property subtype: Townhouse
    Materials
    • Vinyl Siding
    • Foundation: Slab
    Condition
    • Excellent
    • New construction: No
    • Year built: 2019

    Utilities & green energy

    • Sewer: Public Sewer
    • Water: Public

    Community & HOA

    Community
    • Subdivision: Northgate
    HOA
    • Has HOA: Yes
    • Amenities included: Basketball Court, Common Grounds, Jogging Path, Picnic Area, Tot Lots/Playground
    • Services included: Common Area Maintenance, Maintenance Grounds, Road Maintenance, Trash, Snow Removal, All Ground Fee
    • HOA fee: $120 monthly
    • HOA name: NORTHGATE PHASE 5 PLANNED COMMUNITY ASSOC
    Location
    • Region: Pennsburg
    • Municipality: UPPER HANOVER TWP

    Financial & listing details

    • Price per square foot: $255/sqft
    • Tax assessed value: $78,900
    • Annual tax amount: $2,601
    • Date on market: 11/9/2023
    • Listing agreement: Exclusive Right To Sell
    • Listing terms: Cash,FHA,PHFA,USDA Loan,VA Loan,Conventional
    • Inclusions: Refrigerator, Washer & Dryer (all In As-is Condition)
    • Ownership: Fee Simple

    Price history

    DateEventPrice
    12/29/2023Sold$270,000$255/sqft
    Source: Bright MLS #PAMC2088902 Report a problem
    11/13/2023Contingent$270,000$255/sqft
    Source: Bright MLS #PAMC2088902 Report a problem
    11/9/2023Listed for sale$270,000+46%$255/sqft
    Source: Bright MLS #PAMC2088902 Report a problem
    3/5/2020Sold$184,990$175/sqft
    Source: Public Record Report a problem

    Public tax history

    YearProperty taxesTax assessment
    2025$2,719 +4.5%$78,900
    2024$2,601 $78,900
    2023$2,601 +4.7%$78,900
    2022$2,485 +2.6%$78,900
    2021$2,422 +8870.4%$78,900 +8383.9%
    2020$27 $930
    2019$27 $930
    Find assessor info on the county website

    Neighborhood: 18073

    Nearby schools

    GreatSchools rating
    Schools provided by the listing agent
    • District: Upper Perkiomen

    Source: Bright MLS. This data may not be complete. We recommend contacting the local school district to confirm school assignments for this home.

    Get a cash offer in 3 minutes
    Find out how much your home could sell for in as little as 3 minutes with a no-obligation cash offer.
    Estimated market value
    $290,500
    Get a cash offer in 3 minutes
    Find out how much your home could sell for in as little as 3 minutes with a no-obligation cash offer.
    Estimated market value
    $290,500