Welcome to 3089 Grinnell Street -- a stunning 2024 built home located in the gated community of Sea Island Preserve. This home is on a .45 acre lot and features 3 bedrooms, 2.5 bathrooms, an office, upstairs loft and 2 car garage. The main floor features an open-concept living room that flows seamlessly into the kitchen with eat-in dining area, ideal for everyday living and entertaining. Downstairs you'll also find a flex space, perfect for an at home office. Off of the two car garage is a dedicated mudroom with extra storage space. Upstairs, a spacious loft offers a second living area -- perfect for a playroom or media space. Along with a primary suite, 2 additional bedrooms and laundry room.Step outside to a covered and uncovered patio overlooking the spacious backyard, which backs to a wooded buffer for added privacy and a peaceful Lowcountry setting. This property is also located in Flood Zone X meaning no flood insurance is required. In this golf cart friendly neighborhood residents enjoy access to premier amenities including scenic walking trails, a resort-style pool, pickleball courts, and a putting green. Another added bonus is the neighborhood's prime location convenient to local shopping & dining, the beaches at Kiawah, and Downtown Charleston.
Closed
Street View
$565,000
3089 Grinnell St, Johns Island, SC 29455
3beds
2,260sqft
Single Family Residence
Built in 2024
0.45 Acres Lot
$568,800 Zestimate®
$250/sqft
$4,576 Estimated rent
Home value
$568,800
$540,000 - $597,000
$4,576/mo
Zestimate® history
Owner options
List your home for rent
$4,576/mo
Rent Zestimate®
Find your next renter with Zillow Rental Manager. Plus, with online applications, you can quickly screen prospective tenants – for free.
$4,576/mo
Rent Zestimate®
Refinance and save
$3,230/mo
Est. payment
Refinancing to a lower rate could help reduce your monthly payments and save thousands over the life of the loan.
$3,230/mo
Est. payment
Explore your selling options
Work with a Zillow partner agent
Leverage their expertise and Zillow's premium Showcase listings to get your home seen by more buyers.
Get startedList with your own agent
Get your home in front of millions of buyers by listing it on Zillow.
Learn how to do itSell it yourself
Take full control of how buyers see your home on Zillow by listing For Sale by Owner (FSBO).
List your homeWhat's special
Zillow last checked:
Listing updated:
Listed by:
The Boulevard Company
Bought with:
The Boulevard Company
Source: CTMLS,MLS#: 25026849
Facts & features
Interior
Bedrooms & bathrooms
- Bedrooms: 3
- Bathrooms: 3
- Full bathrooms: 2
- 1/2 bathrooms: 1
Rooms
- Room types: Family Room, Loft, Office, Eat-In-Kitchen, Family, Laundry, Pantry, Study
Heating
- Central
Cooling
- Central Air
Appliances
- Laundry: Laundry Room
Features
- Ceiling - Smooth, Walk-In Closet(s), Eat-in Kitchen, Pantry
- Flooring: Carpet, Luxury Vinyl
- Has fireplace: No
Interior area
- Total structure area: 2,260
- Total interior livable area: 2,260 sqft
Property
Parking
- Total spaces: 2
- Parking features: Garage
- Garage spaces: 2
Features
- Levels: Two
- Stories: 2
- Entry location: Ground Level
- Patio & porch: Patio, Covered, Front Porch
- Exterior features: Lawn Irrigation
Lot
- Size: 0.45 Acres
- Features: Wooded
Construction
Type & style
- Home type: SingleFamily
- Architectural style: Traditional
- Property subtype: Single Family Residence
Materials
- Vinyl Siding
- Foundation: Slab
- Roof: Asphalt
Condition
- New construction: No
- Year built: 2024
Utilities & green energy
- Sewer: Septic Tank
Community & HOA
Community
- Features: Gated, Park, Pool, Tennis Court(s), Walk/Jog Trails
- Subdivision: Sea Island Preserve
Location
- Region: Johns Island
Financial & listing details
- Price per square foot: $250/sqft
- Date on market: 10/3/2025
- Listing terms: Cash,Conventional,FHA,VA Loan
Price history
| Date | Event | Price |
|---|---|---|
| 12/4/2025 | Sold | $565,000-1.7%$250/sqft |
Source:  CTMLS #25026849 Report a problem CTMLS #25026849 Report a problem | ||
| 10/3/2025 | Listed for sale | $575,000+38.6%$254/sqft |
Source: CTMLS #25026849 Report a problem | ||
| 6/19/2023 | Listing removed | -- |
Source:  Pulte Report a problem Pulte Report a problem | ||
| 6/17/2023 | Listed for sale | $414,990$184/sqft |
Source: Pulte Report a problem | ||
Public tax history
Tax history is unavailable.
Neighborhood: 29455
Nearby homes
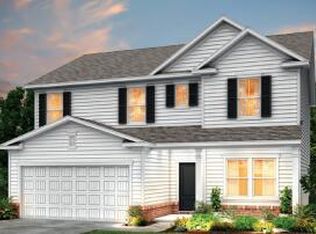
- $539,9403 bd3 ba2.2k sqft3062 Grinnell St, Johns Island, SC 29455Sold
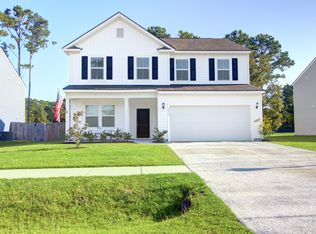
- $605,0004 bd3 ba2.3k sqft3061 Grinnell St, Johns Island, SC 29455Sold
- $651,400-- sqft3066 Grinnell St, Johns Island, SC 29455Off Market
- $340,0004 bd1 ba1.5k sqft3429 Patton Ave, Johns Island, SC 29455Off Market
- $447,4003 bd2 ba1.5k sqft3423 Patton Ave, Johns Island, SC 29455Off Market
- $678,8004 bd2 ba2.8k sqft3101 Grinnell St, Johns Island, SC 29455Off Market
- $596,6403 bd3 ba2.3k sqft3082 Grinnell St, Johns Island, SC 29455Sold
- $318,6004 bd1 ba1.6k sqft3417 Patton Ave, Johns Island, SC 29455Off Market
Nearby schools
GreatSchools rating
- 5/10Angel Oak Elementary SchoolGrades: PK-5Distance: 1.7 mi
- 7/10Haut Gap Middle SchoolGrades: 6-8Distance: 2.1 mi
- 2/10St. Johns High SchoolGrades: 9-12Distance: 1.5 mi
Schools provided by the listing agent
- Elementary: Angel Oak ES 4K-1/Johns Island ES 2-5
- Middle: Haut Gap
- High: St. Johns
Source: CTMLS. This data may not be complete. We recommend contacting the local school district to confirm school assignments for this home.
Get a cash offer in 3 minutes
Find out how much your home could sell for in as little as 3 minutes with a no-obligation cash offer.
Estimated market value
$568,800
Get a cash offer in 3 minutes
Find out how much your home could sell for in as little as 3 minutes with a no-obligation cash offer.
Estimated market value
$568,800
- South Carolina
- Charleston County
- Charleston
- 29455
- 3089 Grinnell St
Nearby cities
Nearby neighborhoods
Nearby zip codes
Other Charleston Topics
