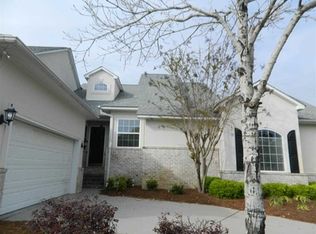
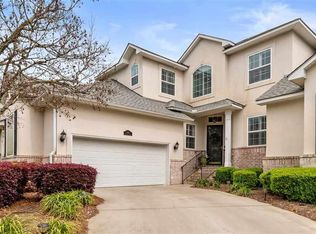
Experience luxurious, carefree country club living at its finest. This impeccably maintained 3-bedroom, 3-bath townhome sits directly on the 10th fairway of the prestigious Country Club of South Carolina golf course and enjoys a prime corner-lot setting. Step inside to a foyer with a soaring ceiling that sets the tone for the rest of the home. The main level features an inviting great room with a gas fireplace, a dedicated office, a formal dining room, and a beautifully updated kitchen with breakfast area. The spacious owners’ suite includes a tray ceiling, private access to the screened porch, and an ensuite bath with a new custom tile shower, jetted tub, and double vanity. A second bedroom and full bath, laundry room, and two-car garage complete the first floor. Upstairs, a large third bedroom—also perfect as a bonus room—opens to an upper patio with a breathtaking view stretching from the 10th fairway to the 18th fairway and pond. A full bath, expansive walk-in closet, and generous walk-in attic storage round out the second level. Outdoor living is exceptional. Both the great room and breakfast area open to a spacious covered porch leading to a private fenced courtyard filled with flowering shrubs. From morning coffee to evening sunsets, this home offers unmatched tranquility and scenery. Recent updates include a remodeled kitchen with quartz countertops, tile backsplash, and updated appliances; freshly painted main living areas; new hardwood flooring in the owners’ suite, second bedroom and entry way to the ensuite bath; newer HVAC systems; and an encapsulated crawl space with dehumidifier. Just a short walk away, the CCSC clubhouse, fitness center, and pool offer convenience and resort-style amenities. The Country Club of South Carolina community features golf, a junior Olympic–size swimming pool, fitness facilities, and a restaurant. Membership is optional and surprisingly affordable. Located only 3 miles from Interstate 95 and about 75 miles from Myrtle Beach, this home offers the perfect blend of peaceful living and easy access to coastal attractions. Enjoy a neighborhood where residents stroll, bike, and explore by golf cart—an inviting, friendly community atmosphere. This townhome is a rare find and truly a MUST SEE. Come discover what relaxed, worry-free luxury living looks like.
Sold for $310,000
Zillow last checked:
Listing updated:
Bought with:
Heather Willis, 133380
Rexdirect, Llc
Source: Pee Dee Realtor Association,MLS#: 2601879
Price history
| Date | Event | Price |
|---|---|---|
| 10/5/2026 | Sold | $310,000-6%$131/sqft |
Source:  Pee Dee Realtor Association #2601879 Report a problem Pee Dee Realtor Association #2601879 Report a problem | ||
| 5/7/2026 | Listed for sale | $329,900+3.7%$139/sqft |
Source: Pee Dee Realtor Association #2601879 Report a problem | ||
| 1/27/2025 | Sold | $318,000$134/sqft |
Source: Public Record Report a problem | ||


Get pre-qualified for a loan
At Zillow Home Loans, we can pre-qualify you in as little as 5 minutes with no impact to your credit score.An equal housing lender. NMLS #10287.
