Skip main navigation
Sold for $853,400
  • $853,400

    3089 S Jasmine St, Denver, CO 80222

    4beds
    2,422sqft
    Single Family Residence
    Built in 1959
    9,801 Square Feet Lot
    $834,900 Zestimate®
    $352/sqft
    $3,652 Estimated rent

    Home value

    $834,900

    $776,000 - $893,000

    $3,652/mo

    Zestimate® history
    Loading
    Loading...

    Owner options

    List your home for rent

    $3,652/mo

    Rent Zestimate®

    Find your next renter with Zillow Rental Manager. Plus, with online applications, you can quickly screen prospective tenants – for free.

    Learn more

    $3,652/mo

    Rent Zestimate®

    Refinance and save

    $4,892/mo

    Est. payment

    Refinancing to a lower rate could help reduce your monthly payments and save thousands over the life of the loan.

    See today's rates

    $4,892/mo

    Est. payment

    Explore your selling options

    Work with a Zillow partner agent

    Leverage their expertise and Zillow's premium Showcase listings to get your home seen by more buyers.

    Get started

    List with your own agent

    Get your home in front of millions of buyers by listing it on Zillow.

    Learn how to do it

    Sell it yourself

    Take full control of how buyers see your home on Zillow by listing For Sale by Owner (FSBO).

    List your home

    What's special

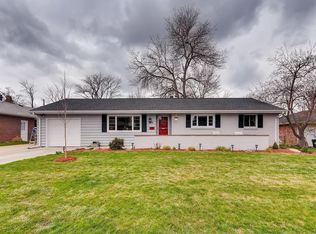
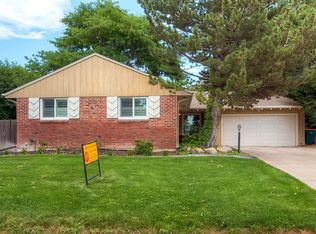
    Prime location within the prestigious Cherry Creek School District and desirable Holly Hills neighborhood. The open-concept interior has restored hardwood floors and designer upgrades throughout by the talented team at Mile High-End Designs. At the heart of the home is a chef's kitchen with custom tile-work, an oversized quartz island, plenty of cabinetry and a beautiful skylight. The formal dining room has exposed beams and a cozy wood-burning fireplace. The primary suite is large enough for a king sized bed and complete with an updated en-suite bathroom featuring dual vanities and high-end fixtures. An expansive walk-in closet with an integrated washer and dryer adds an extra layer of convenience. The finished lower level has a wet bar, separate laundry area, 2 additional bedrooms, a full bathroom and versatile flex spaces ideal for a media room, gym, or office. A lush backyard invites relaxation and entertainment, with a large covered patio perfect for lounging and dining, all framed by mature landscaping and a vibrant lawn. The home has a 2-car garage and perfectly balances sophisticated design with practical living in a sought-after neighborhood close to schools, parks, shopping, and dining. Experience the pinnacle of modern living for an exceptional price, schedule your private tour today.

    Zillow last checked:

    Listing updated:

    Listed by:

    Alexandra Rae Mumford 303-875-8898,

    milehimodern - Boulder

    Bought with:

    Angela Chavez, 100068403

    RE/MAX Professionals

    Source: IRES as distributed by MLS GRID,MLS#: 1044000MLS Logo

    Facts & features

    Interior

    Bedrooms & bathrooms
    • Bedrooms: 4
    • Bathrooms: 3
    • Full bathrooms: 1
    • 3/4 bathrooms: 2
    • Main level bathrooms: 2
    Primary bedroom
    • Description: Hardwood
    • Level: Main
    • Area: 396 Square Feet
    • Dimensions: 22 x 18
    Kitchen
    • Description: Hardwood
    • Level: Main
    • Area: 121 Square Feet
    • Dimensions: 11 x 11
    Heating
    • Forced Air
    Cooling
    • Central Air
    Appliances
    • Included: Gas Range, Self Cleaning Oven, Dishwasher, Refrigerator, Bar Fridge, Washer, Dryer, Microwave, Freezer, Disposal
    Features
    • Separate Dining Room, Open Floorplan, Pantry, Walk-In Closet(s), Wet Bar, Kitchen Island
    • Flooring: Wood
    • Doors: French Doors
    • Windows: Skylight(s)
    • Basement: Full
    • Has fireplace: Yes
    • Fireplace features: Dining Room
    Interior area
    • Total structure area: 1,301
    • Total interior livable area: 2,422 sqft
    • Finished area above ground: 1,301

    Property

    Parking
    • Total spaces: 2
    • Parking features: Garage - Attached
    • Attached garage spaces: 2
    • Details: Attached
    Features
    • Levels: One
    • Stories: 1
    • Patio & porch: Patio
    • Exterior features: Sprinkler System
    • Fencing: Fenced
    Lot
    • Size: 9,801 sqft
    Details
    • Parcel number: 197332207029
    • Zoning: R-3
    • Special conditions: Private Owner

    Construction

    Type & style
    • Home type: SingleFamily
    • Property subtype: Single Family Residence
    Materials
    • Brick, Wood Siding
    • Roof: Composition
    Condition
    • New construction: No
    • Year built: 1959

    Utilities & green energy

    • Sewer: Public Sewer
    • Water: City
    • Utilities for property: Natural Gas Available, Electricity Available

    Community & neighborhood

    Location
    • Region: Denver
    • Subdivision: Gaiser Holly Hills

    Other

    Other facts
    • Listing terms: Cash,Conventional,FHA,VA Loan,1031 Exchange

    Price history

    DateEventPrice
    10/24/2025Sold$853,400-3%$352/sqft
    Source: IRES as distributed by MLS GRID #1044000 Report a problem
    10/6/2025Pending sale$879,999$363/sqft
    Source: REcolorado as distributed by MLS GRID #IR1044000 Report a problem
    9/30/2025Price change$879,999-1%$363/sqft
    Source: REcolorado as distributed by MLS GRID #IR1044000 Report a problem
    9/19/2025Listed for sale$889,000$367/sqft
    Source: IRES as distributed by MLS GRID #1044000 Report a problem
    9/19/2025Listing removed$889,000$367/sqft
    Source: IRES as distributed by MLS GRID #1038198 Report a problem
    8/20/2025Price change$889,000-0.6%$367/sqft
    Source: IRES as distributed by MLS GRID #1038198 Report a problem
    7/30/2025Price change$894,000-0.6%$369/sqft
    Source: IRES as distributed by MLS GRID #1038198 Report a problem
    7/2/2025Listed for sale$899,000+47.4%$371/sqft
    Source: IRES as distributed by MLS GRID #1038198 Report a problem
    11/14/2024Sold$610,000-6%$252/sqft
    Source: Public Record Report a problem
    10/23/2024Pending sale$649,000$268/sqft
    Source: REcolorado as distributed by MLS GRID #8568381 Report a problem
    10/5/2024Price change$649,000-4.3%$268/sqft
    Source: REcolorado as distributed by MLS GRID #8568381 Report a problem
    8/14/2024Listed for sale$678,000+173.5%$280/sqft
    Source: REcolorado as distributed by MLS GRID #8568381 Report a problem
    10/17/2003Sold$247,900$102/sqft
    Source: Public Record Report a problem

    Public tax history

    YearProperty taxesTax assessment
    2025$3,252 +12.7%$35,406 -11.5%
    2024$2,885 +32.6%$39,992 -9.3%
    2023$2,175 -0.6%$44,102 +43.9%
    2022$2,189 $30,650 -2.8%
    2021-- $31,532 -1.7%
    2020$2,259 +27.9%$32,075
    2019$1,766 --
    2018$1,766 +1.2%$26,006
    2017$1,744 $26,006 -1%
    2016-- $26,268
    2015-- $26,268 +25.4%
    2014$1,716 +28%$20,943 -9%
    2013$1,341 $23,020
    2012-- $23,020
    2011$2,249 +2.3%$23,020 -4.6%
    2010$2,199 +15.3%$24,120
    2009$1,908 $24,120 +16.7%
    2008-- $20,664
    2007-- $20,664 +3.1%
    2006-- $20,043
    2005-- $20,043 +17.5%
    2002$1,373 +13.3%$17,060 +23.1%
    2001$1,212 $13,860

    Find assessor info on the county website

    Neighborhood: Hampden

    Nearby schools

    GreatSchools rating
    Schools provided by the listing agent
    • Elementary: Holly Hill
    • Middle: West
    • High: Cherry Creek

    Source: IRES as distributed by MLS GRID. This data may not be complete. We recommend contacting the local school district to confirm school assignments for this home.

    Get pre-qualified for a loan
    At Zillow Home Loans, we can pre-qualify you in as little as 5 minutes with no impact to your credit score.

    An equal housing lender. NMLS #10287.