Skip main navigation
Off market
  • $567,200

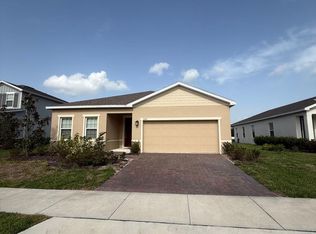
    3089 Slough Creek Dr, Kissimmee, FL 34744

    3beds
    2,409sqft
    SingleFamily
    Built in 2022
    7,287 Square Feet Lot
    $567,200 Zestimate®
    $235/sqft
    $2,743 Estimated rent

    Home value

    $567,200

    $539,000 - $596,000

    $2,743/mo

    Zestimate® history
    Loading
    Loading...

    Owner options

    List your home for rent

    $2,743/mo

    Rent Zestimate®

    Find your next renter with Zillow Rental Manager. Plus, with online applications, you can quickly screen prospective tenants – for free.

    Learn more

    $2,743/mo

    Rent Zestimate®

    Refinance and save

    $3,836/mo

    Est. payment

    Refinancing to a lower rate could help reduce your monthly payments and save thousands over the life of the loan.

    See today's rates

    $3,836/mo

    Est. payment

    Explore your selling options

    Work with a Zillow partner agent

    Leverage their expertise and Zillow's premium Showcase listings to get your home seen by more buyers.

    Get started

    List with your own agent

    Get your home in front of millions of buyers by listing it on Zillow.

    Learn how to do it

    Sell it yourself

    Take full control of how buyers see your home on Zillow by listing For Sale by Owner (FSBO).

    List your home

    What's special

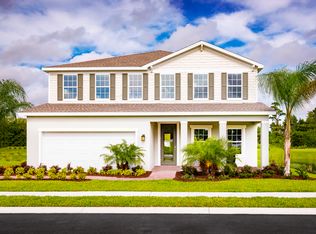
    Gated community with Lake Nona access without the price tag. Choose your new home design with resort-style amenities, low HOA, and no CDD. From the $400s.The Crescent single-family home stuns. A convenient family entry controls clutter and leads to a 2- or 3-car garage. Versatile flex space on the first floor can be a study, game room or more. Make memories in the family room, adjoining the gourmet kitchen and island. Enjoy homemade meals in the formal dining space, or add a lanai for outdoor living. An upstairs loft is the perfect playroom for little ones just outside their 2 bedrooms. The dazzling owner's suite is a sight to behold, with a jaw-dropping walk-in closet and double vanity bath. This is where great living takes shape. *Prices shown generally refer to the base house and do not include any optional features. Photos and/or drawings of homes may show upgraded landscaping, elevations and optional features and may not represent the lowest-priced homes in the community.

    This property is not currently displayed as for sale or rent on Zillow. This may be different from what's on other websites or public sources.

    Facts & features

    Interior

    Bedrooms & bathrooms
    • Bedrooms: 3
    • Bathrooms: 3
    • Full bathrooms: 2
    • 1/2 bathrooms: 1
    Heating
    • Forced air, Electric
    Cooling
    • Central
    Appliances
    • Included: Dishwasher, Dryer, Garbage disposal, Microwave, Range / Oven, Refrigerator, Washer
    • Laundry: Inside, Laundry Room, Upper Floor
    Features
    • Walk-In Closet(s), Window Treatments, Solid Surface Counters, Eating Space In Kitchen, Kitchen/Family Room Combo, Stone Counters, Tray Ceiling(s), Thermostat
    • Flooring: Tile, Carpet, Concrete
    • Windows: Window Treatments, ENERGY STAR Qualified Windows
    Interior area
    • Structure area source: Builder
    • Total interior livable area: 2,409 sqft

    Property

    Parking
    • Total spaces: 2
    • Parking features: Garage - Attached
    Features
    • Levels: Two
    • Patio & porch: Covered, Patio
    • Exterior features: Other, Stucco, Cement / Concrete
    • Pool features: Child Safety Fence, Outside Bath Access, In Ground, Gunite
    • Has view: Yes
    • View description: Water
    • Has water view: Yes
    • Water view: Water
    Lot
    • Size: 7,287 Square Feet
    • Dimensions: 43x115x47x126
    • Features: Street Paved, Street Private, Sidewalk, Irregular Lot, Greenbelt, Level/Flat
    • Residential vegetation: Trees/Landscaped
    Details
    • Parcel number: 012530341200012120
    • Zoning: 0000

    Construction

    Type & style
    • Home type: SingleFamily
    • Architectural style: Conventional
    Materials
    • Frame
    • Foundation: Footing
    • Roof: Composition
    Condition
    • Completed
    • Year built: 2022
    Details
    • Builder model: LYNN HAVEN MODEL HOME
    • Builder name: Ryan Homes

    Utilities & green energy

    • Sewer: Public Sewer
    • Water: Public
    • Utilities for property: Cable Available, Public, BB/HS Internet Available, Cable Connected, Street Lights, Underground Utilities, Sprinkler Recycled, Sprinkler Meter
    Green energy
    • Energy efficient items: Appliances, Thermostat, Windows, HVAC, Lighting
    • Indoor air quality: No/Low VOC Paint/Finish, Ventilation, HVAC Filter MERV 8+, No/Low VOC Flooring
    • Water conservation: Drip Irrigation, Low-Flow Fixtures, Irrigation-Reclaimed Water

    Community & HOA

    Community
    • Security: Smoke Detector(s)
    • Subdivision: CREEKSIDE
    HOA
    • Has HOA: Yes
    • Amenities included: Gated, Playground, Recreation Facilities, Clubhouse, Pool
    • Services included: Maintenance Grounds, Recreational Facilities, Community Pool
    • HOA fee: $80 monthly
    Location
    • Region: Kissimmee

    Financial & listing details

    • Price per square foot: $235/sqft
    • Tax assessed value: $512,400
    • Annual tax amount: $7,176

    Price history

    DateEventPrice
    7/18/2023Sold$600,000-1.6%$249/sqft
    Source: Public Record Report a problem
    6/10/2023Pending sale$610,000$253/sqft
    Source: Stellar MLS #O6113641 Report a problem
    6/9/2023Price change$610,000-1.6%$253/sqft
    Source: Stellar MLS #O6113641 Report a problem
    5/31/2023Listed for sale$620,000+8.8%$257/sqft
    Source: Stellar MLS #O6113641 Report a problem
    4/8/2022Sold$570,000+4.6%$237/sqft
    Source: Public Record Report a problem
    3/7/2022Pending sale$545,000$226/sqft
    Source: Stellar MLS #O6007282 Report a problem
    3/3/2022Listed for sale$545,000+34.6%$226/sqft
    Source: Stellar MLS #O6007282 Report a problem
    2/26/2021Sold$405,000$168/sqft
    Source: Public Record Report a problem

    Public tax history

    YearProperty taxesTax assessment
    2025$7,176 +4.3%$512,400 +2.9%
    2024$6,878 -5.6%$497,900 +4.4%
    2023$7,283 +21%$477,000 +22.5%
    2022$6,019 +5%$389,400 +8.4%
    2021$5,731 +710.1%$359,200 +637.6%
    2020$707 $48,700
    Find assessor info on the county website

    Neighborhood: 34744

    Nearby schools

    GreatSchools rating
    Schools provided by the listing agent
    • Elementary: East Lake Elementary-OS
    • Middle: Narcoossee Middle
    • High: Tohopekaliga High School
    • District: Osceola County

    Source: The MLS. This data may not be complete. We recommend contacting the local school district to confirm school assignments for this home.

    Get a cash offer in 3 minutes
    Find out how much your home could sell for in as little as 3 minutes with a no-obligation cash offer.
    Estimated market value
    $567,200
    Get a cash offer in 3 minutes
    Find out how much your home could sell for in as little as 3 minutes with a no-obligation cash offer.
    Estimated market value
    $567,200