Skip main navigation
Off market
  • $1,369,500

    3089 W Lake Sammamish Pkwy NE, Redmond, WA 98052

    3beds
    1,830sqft
    Single Family Residence
    Built in ----
    -- sqft lot
    $1,369,500 Zestimate®
    $748/sqft
    $4,075 Estimated rent

    Home value

    $1,369,500

    $1.27M - $1.48M

    $4,075/mo

    Zestimate® history
    Loading
    Loading...

    Owner options

    List your home for rent

    $4,075/mo

    Rent Zestimate®

    Find your next renter with Zillow Rental Manager. Plus, with online applications, you can quickly screen prospective tenants – for free.

    Learn more

    $4,075/mo

    Rent Zestimate®

    Refinance and save

    $8,287/mo

    Est. payment

    Refinancing to a lower rate could help reduce your monthly payments and save thousands over the life of the loan.

    See today's rates

    $8,287/mo

    Est. payment

    Explore your selling options

    Work with a Zillow partner agent

    Leverage their expertise and Zillow's premium Showcase listings to get your home seen by more buyers.

    Get started

    List with your own agent

    Get your home in front of millions of buyers by listing it on Zillow.

    Learn how to do it

    Sell it yourself

    Take full control of how buyers see your home on Zillow by listing For Sale by Owner (FSBO).

    List your home

    What's special

    Modern upgradesLake viewsLuxury plank flooring throughoutDramatic floor-to-ceiling windowsFilled with natural lightJetted soaking tubSoaking tub

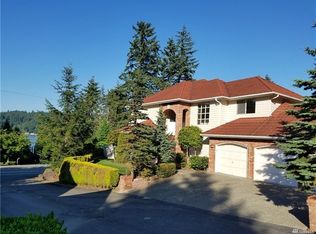
    Beautifully Updated Home with Lake Views in an Unbeatable Eastside Location Enjoy lake views, modern upgrades, and exceptional convenience in this beautifully updated 3-bedroom, 2-bath home. Filled with natural light and thoughtfully designed living spaces, this residence offers comfort, style, and easy access to everything the Eastside has to offer. Ideally located just minutes from Microsoft campuses, Idylwood and Marymoor Parks, downtown Redmond and Bellevue, popular restaurants, theaters, trails, and major commuter routes including Hwy 520 and I-405. Interior Features Bright, open floor plan with luxury plank flooring throughout Central air conditioning with Smart thermostat Inviting living room featuring a cozy fireplace and dramatic floor-to-ceiling windows Formal dining area with lake views and a custom glass-blown chandelier Updated kitchen with quartz countertops, gas range, stainless steel appliances, soft-close cabinetry, and convenient slide-out storage Two spacious main-level bedrooms with built-in closets and lake views Beautifully appointed main bath with dual-sink quartz vanity, soaking tub, and separate walk-in shower Private Primary Retreat Occupying the entire upper level, the primary suite offers: Vaulted ceilings and lake views Expansive floor-to-ceiling windows Private sitting area with a second fireplace Spa-inspired bathroom featuring heated floors, jetted soaking tub, quartz counters, heated towel bar, and skylight with automatic rain sensors Custom walk-in closet Outdoor Living & Additional Features Two expansive decks perfect for relaxing or entertaining Front deck with firepit and covered porch Low-maintenance backyard with artificial turf and additional deck space Attached two-car garage with EV charger Convenient main-level laundry room with built-in storage Offering quality finishes, thoughtful updates, and a highly desirable location, this exceptional home provides a rare opportunity to enjoy comfortable Eastside living with lake views and easy access to the area's top employers, recreation, and amenities. Lake Washington School District Audubon Elementary, Rose Hill Middle, Lake Wash High School. Rent Duration through April 30, 2027, then month-to-month basis considered. Application, background, and credit check required. First month rent, last month rent, deposit equal to 1-month rent upon move in. Tenant responsible for yard maintenance, water, sewer, gas, electricity, garbage (garbage/recycling/yard waste), and internet. Renter's insurance required. Professional deep move out house cleaning that includes appliances, and carpet cleaning required upon move out. Professional carpet cleaning required upon move out. Pet allowance: 1 small pet, case-by-case basis with $400 non-refundable fee. Currently OCCUPIED home. Please NO phone calls. Please email ONLY for inquiries.

    This property is not currently displayed as for sale or rent on Zillow. This may be different from what's on other websites or public sources.

    Zillow last checked:

    Listing updated:

    Source: Zillow Rentals

    Facts & features

    Interior

    Bedrooms & bathrooms
    • Bedrooms: 3
    • Bathrooms: 2
    • Full bathrooms: 2
    Heating
    • Forced Air
    Cooling
    • Central Air
    Appliances
    • Included: Dishwasher, Dryer, Freezer, Microwave, Oven, Refrigerator, Washer
    • Laundry: In Unit
    Features
    • Walk In Closet
    • Flooring: Carpet, Hardwood, Tile
    Interior area
    • Total interior livable area: 1,830 sqft

    Property

    Parking
    • Parking features: Attached, Off Street
    • Has attached garage: Yes
    • Details: Contact manager
    Features
    • Exterior features: Electric Vehicle Charging Station, Electricity not included in rent, Garbage not included in rent, Gas not included in rent, Heating system: Forced Air, Internet not included in rent, Sewage not included in rent, Telephone not included in rent, Walk In Closet, Water not included in rent
    Details
    • Parcel number: 1925069072

    Construction

    Type & style
    • Home type: SingleFamily
    • Property subtype: Single Family Residence

    Community & HOA

    Community
    • Deposit fee: $8,400
    • Application fee: $48
    Location
    • Region: Redmond

    Financial & listing details

    • Price per square foot: $748/sqft
    • Tax assessed value: $1,329,000
    • Annual tax amount: $11,183
    • Date on market: 6/11/2026
    • Date available: 08/03/2026
    • Lease term: 6 Month

    Price history

    DateEventPrice
    6/19/2026Listing removed$4,200$2/sqft
    Source: Zillow Rentals Report a problem
    6/11/2026Listed for rent$4,200$2/sqft
    Source: Zillow Rentals Report a problem
    12/18/2017Sold$865,000$473/sqft
    Source: NWMLS as distributed by MLS GRID #1206497 Report a problem
    10/17/2017Pending sale$865,000$473/sqft
    Source: Windermere Real Estate Midtown #1206497 Report a problem
    10/13/2017Listed for sale$865,000+10.9%$473/sqft
    Source: Windermere Real Estate Midtown #1206497 Report a problem
    10/6/2016Sold$780,000-0.8%$426/sqft
    Source: NWMLS as distributed by MLS GRID #1015701 Report a problem
    8/24/2016Listed for sale$786,000+171%$430/sqft
    Source: Realogics Sotheby's International Realty #1015701 Report a problem
    5/29/1997Sold$290,000$158/sqft
    Source: Public Record Report a problem

    Public tax history

    YearProperty taxesTax assessment
    2025$11,183 +13.8%$1,329,000 +6.3%
    2024$9,826 +15.2%$1,250,000 +21.2%
    2023$8,533 -12.2%$1,031,000 -22%
    2022$9,722 +23.8%$1,322,000 +44.8%
    2021$7,855 +5.5%$913,000 +14.1%
    2020$7,448 +2.6%$800,000 +1.5%
    2019$7,259 +2.6%$788,000 -1.1%
    2018$7,076 +6%$797,000 +19.3%
    2017$6,675 +47.4%$668,000 +21.9%
    2016$4,529 $548,000 +10.5%
    2015$4,529 $496,000 +9.7%
    2014$4,529 $452,000 +11.3%
    2013$4,529 $406,000 +3.8%
    2012-- $391,000 -3.7%
    2011-- $406,000 -10.4%
    2010-- $453,000
    2009-- $453,000 +9.2%
    2007-- $415,000 +8.1%
    2006-- $384,000 +17.4%
    2005-- $327,000 +26.3%
    2001$2,952 +3.2%$259,000 +13.1%
    2000$2,860 $229,000
    Find assessor info on the county website

    Neighborhood: Idylwood

    Nearby schools

    GreatSchools rating
    Get a cash offer in 3 minutes
    Find out how much your home could sell for in as little as 3 minutes with a no-obligation cash offer.
    Estimated market value
    $1,369,500
    Get a cash offer in 3 minutes
    Find out how much your home could sell for in as little as 3 minutes with a no-obligation cash offer.
    Estimated market value
    $1,369,500