Welcome to your dream property in Hasley Canyon where privacy, scenic beauty, and wide-open possibilities come together. Known for its serene canyon setting and convenient access to the freeway, Hasley Canyon remains one of the area's most desirable locations. This expansive and fully fenced estate spans over 10 rolling acres across two parcels, offering a rare blend of natural tranquility and functional versatility. The single-story residence is thoughtfully designed with plenty of windows that flood the home with natural light and frame the beautiful mountain and hillside views. The formal living and dining areas greet you at the entry, while the spacious kitchen is a true centerpiece, featuring a large center island with cooktop, wine rack storage, walk-in pantry, and seamless flow into the family and casual dining areas creating an inviting open-concept feel.
Down the hall are three generously sized bedrooms, including a spacious primary suite complete with walk-in closets, bathroom with soaking tub, separate shower, dual sinks and vanity, and a private door to the rear deck. A dedicated mudroom connects the interior to the attached 3-car garage, adding extra practicality to the layout.
Step outside to explore the full potential of this unique property. The sprawling viewing deck is the perfect place to unwind, entertain, or simply take in the surrounding nature and starlit skies. Additional structures on the property include a detached workshop/garage, 2 container storage areas, and a covered carport ideal for equipment, vehicles, or recreational toys.
Wander the gravel roads that wind through the oak-shaded landscape, past a seasonal creek, and discover a host of versatile spaces: a grassy field formerly used for dog agility, a peaceful hilltop ready for your sunset gazebo, a small fruit tree orchard, and sunny hillsides that may suit a hobby vineyard or ?... There's usable land for a round pen, paddocks, or stalls making this a dream setup for a small homestead, or a couple horses.
This Hasley Canyon gem is more than a home, it’s a canvas for your next adventure! Whether you're looking for space to grow, create, or just breathe, this one-of-a-kind property is ready to welcome your vision.
Sold for $1,300,000
Listed by: Real Broker • Laura Coffey • Contact: 661-857-0620
Bought with: RE/MAX of Santa Clarita
$1,300,000
30890 Burlwood Dr, Castaic, CA 91384
3beds
2,627sqft
Single Family Residence
Built in 1999
10.27 Acres Lot
$1,364,900 Zestimate®
$495/sqft
$5,012 Estimated rent
Home value
$1,364,900
$1.23M - $1.53M
$5,012/mo
Zestimate® history
Owner options
List your home for rent
$5,012/mo
Rent Zestimate®
Find your next renter with Zillow Rental Manager. Plus, with online applications, you can quickly screen prospective tenants – for free.
$5,012/mo
Rent Zestimate®
Refinance and save
$8,350/mo
Est. payment
Refinancing to a lower rate could help reduce your monthly payments and save thousands over the life of the loan.
$8,350/mo
Est. payment
Explore your selling options
Work with a Zillow partner agent
Leverage their expertise and Zillow's premium Showcase listings to get your home seen by more buyers.
Get startedList with your own agent
Get your home in front of millions of buyers by listing it on Zillow.
Learn how to do itSell it yourself
Take full control of how buyers see your home on Zillow by listing For Sale by Owner (FSBO).
List your homeWhat's special
Peaceful hilltopDedicated mudroomDual sinks and vanitySmall fruit tree orchardPlenty of windowsSunny hillsidesPrimary suite
Zillow last checked:
Listing updated:
Listed by:
Laura Coffey DRE #01410130 661-857-0620,
Real Broker,
Catherine Watkinson DRE #01723944,
Real Brokerage Technologies, Inc.
Bought with:
Neal Weichel, DRE #01107376
RE/MAX of Santa Clarita
Lauren Kobe, DRE #01392384
RE/MAX of Santa Clarita
Source: CRMLS,MLS#: SR25131330 Originating MLS: California Regional MLS
Originating MLS: California Regional MLSFacts & features
Interior
Bedrooms & bathrooms
- Bedrooms: 3
- Bathrooms: 3
- Full bathrooms: 2
- 1/2 bathrooms: 1
- Main level bathrooms: 3
- Main level bedrooms: 3
Rooms
- Room types: Bedroom, Entry/Foyer, Family Room, Kitchen, Living Room, Primary Bathroom, Primary Bedroom, Other, Pantry, Workshop, Dining Room
Primary bedroom
- Features: Main Level Primary
Primary bedroom
- Features: Primary Suite
Bedroom
- Features: Bedroom on Main Level
Bathroom
- Features: Bathtub, Dual Sinks, Soaking Tub, Separate Shower, Vanity
Kitchen
- Features: Kitchen/Family Room Combo, Walk-In Pantry
Heating
- Central
Cooling
- Central Air
Appliances
- Included: Dishwasher, Microwave, Propane Cooktop
- Laundry: Washer Hookup, Electric Dryer Hookup, In Garage
Features
- Ceiling Fan(s), Separate/Formal Dining Room, High Ceilings, Living Room Deck Attached, Open Floorplan, Recessed Lighting, See Remarks, Bedroom on Main Level, Main Level Primary, Primary Suite, Walk-In Pantry, Walk-In Closet(s), Workshop
- Flooring: Carpet, Vinyl, Wood
- Has fireplace: Yes
- Fireplace features: Family Room
- Common walls with other units/homes: No Common Walls
Interior area
- Total interior livable area: 2,627 sqft
Property
Parking
- Total spaces: 3
- Parking features: Carport, Door-Multi, Direct Access, Driveway, Garage, RV Hook-Ups, RV Access/Parking
- Attached garage spaces: 3
- Has carport: Yes
Features
- Levels: One
- Stories: 1
- Entry location: 1
- Patio & porch: Deck
- Exterior features: Lighting, Fire Pit
- Pool features: None
- Spa features: None
- Fencing: See Remarks
- Has view: Yes
- View description: Hills, Mountain(s)
Lot
- Size: 10.27 Acres
- Features: Horse Property, Lot Over 40000 Sqft, Rectangular Lot, Secluded, Sprinkler System, Value In Land, Yard
Details
- Additional structures: Second Garage, Shed(s), Workshop
- Additional parcels included: 3247051009
- Parcel number: 3247051008
- Zoning: LCA22*
- Special conditions: Standard
- Horses can be raised: Yes
Construction
Type & style
- Home type: SingleFamily
- Architectural style: Ranch
- Property subtype: Single Family Residence
Condition
- New construction: No
- Year built: 1999
Utilities & green energy
- Electric: Electricity - On Property
- Sewer: Unknown
- Water: Public
- Utilities for property: Electricity Connected, Water Connected
Community & HOA
Community
- Features: Rural
- Security: Security Gate
Location
- Region: Castaic
Financial & listing details
- Price per square foot: $495/sqft
- Tax assessed value: $1,139,900
- Annual tax amount: $14,806
- Date on market: 6/12/2025
- Cumulative days on market: 13 days
- Listing terms: Submit
Price history
| Date | Event | Price |
|---|---|---|
| 8/1/2025 | Sold | $1,300,000$495/sqft |
Source:  CRMLS #SR25131330 Report a problem CRMLS #SR25131330 Report a problem | ||
| 7/22/2025 | Pending sale | $1,300,000$495/sqft |
Source: CRMLS #SR25131330 Report a problem | ||
| 6/26/2025 | Contingent | $1,300,000+4%$495/sqft |
Source: CRMLS #SR25131330 Report a problem | ||
| 6/12/2025 | Listed for sale | $1,250,000$476/sqft |
Source: CRMLS #SR25131330 Report a problem | ||
Public tax history
| Year | Property taxes | Tax assessment |
|---|---|---|
| 2025 | $14,806 +218.6% | $1,139,900 +315.9% |
| 2024 | $4,647 +5.6% | $274,094 +2% |
| 2023 | $4,400 +0.3% | $268,721 +2% |
| 2022 | $4,388 +1.9% | $263,453 +2% |
| 2021 | $4,306 +3.4% | $258,288 +1% |
| 2020 | $4,164 | $255,640 +2% |
| 2019 | $4,164 +15.5% | $250,628 +2% |
| 2018 | $3,604 | $245,714 +2% |
| 2017 | $3,604 +3.6% | $240,897 +2% |
| 2016 | $3,480 +5.1% | $236,174 +1.5% |
| 2015 | $3,311 -0.1% | $232,628 +2% |
| 2014 | $3,313 | $228,072 +2.5% |
| 2012 | -- | $222,592 +2% |
| 2011 | -- | $218,229 +0.8% |
| 2010 | -- | $216,599 -0.2% |
| 2009 | -- | $217,114 +2% |
| 2008 | -- | $212,858 +2% |
| 2007 | -- | $208,685 +2% |
| 2006 | -- | $204,594 |
| 2005 | -- | $204,594 +4% |
| 2004 | -- | $196,651 +1.9% |
| 2003 | -- | $193,048 +2% |
| 2002 | -- | $189,264 +4% |
| 2000 | -- | $181,916 |
Find assessor info on the county website
Neighborhood: 91384
Nearby homes
- $2,869,5006 bd7 ba6.2k sqft30940 Burlwood Dr, Castaic, CA 91384Off Market
- $1,225,5003 bd3 ba2.8k sqft30875 Gilmour St, Castaic, CA 91384Off Market
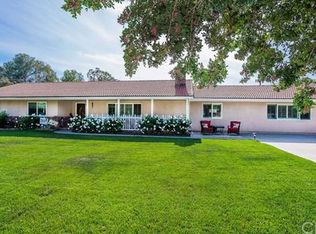
- $945,0002 bd2 ba1.3k sqft30905 Gilmour St, Castaic, CA 91384Sold

- $1,068,9004 bd3 ba2.4k sqft30841 Gilmour St, Castaic, CA 91384Off Market
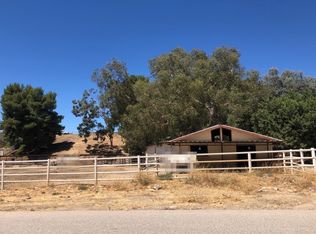
- $1,136,2004 bd3 ba2.5k sqft30931 Gilmour St, Castaic, CA 91384Off Market
- $609,9003 bd2 ba1.4k sqft30833 Burlwood Dr, Castaic, CA 91384Off Market
- $1,350,0003 bd2 ba2.1k sqft30987 Gilmour St, Castaic, CA 91384Sold
- $3,304,8005 bd5 ba7.9k sqft30905 Burlwood Dr, Castaic, CA 91384Off Market
Nearby schools
GreatSchools rating
- 7/10Live Oak Elementary SchoolGrades: K-6Distance: 3.7 mi
- 7/10Castaic Middle SchoolGrades: 7-8Distance: 2 mi
- 10/10Valencia High SchoolGrades: 9-12Distance: 6.9 mi
Get a cash offer in 3 minutes
Find out how much your home could sell for in as little as 3 minutes with a no-obligation cash offer.
Estimated market value
$1,364,900
Get a cash offer in 3 minutes
Find out how much your home could sell for in as little as 3 minutes with a no-obligation cash offer.
Estimated market value
$1,364,900
- California
- Los Angeles County
- Castaic
- 91384
- 30890 Burlwood Dr
Nearby cities
Nearby neighborhoods
Nearby zip codes
Other Castaic Topics
