Skip main navigation
For sale
  • Price cut: $10K (5/12)
    $265,000

    30891 Clearview Ct, Denham Springs, LA 70726

    4beds
    1,859sqft
    : 
    Loading
    Get pre-qualified
    Single Family Residence, Residential
    Built in 2021
    10,018 Square Feet Lot
    $264,900 Zestimate®
    $143/sqft
    $50/mo HOA

    What's special

    Oversized corner cul-de-sac lotIntegrated smart home featuresSpace for outdoor enjoymentDedicated coffee stationSleek subway tile backsplashFrigidaire gallery refrigeratorEspresso shaker-style cabinets
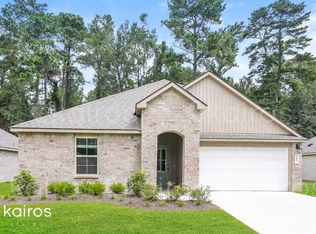
    Quiet location and priced to sell! This like new 4 bedroom 2 bath home in Laurel Lakes offers approximately 1,859 square feet of thoughtfully designed living space. This home sits on an oversized corner cul-de-sac lot, providing extra privacy, space for outdoor enjoyment, and a peaceful setting. Step inside to discover luxury vinyl plank flooring throughout the home, creating a seamless flow and easy maintenance. The spacious kitchen features a massive 7 ft x 3.5 ft island, perfect for entertaining and meal preparations. Espresso shaker-style cabinets, 3 cm Dallas White granite countertops, and a sleek subway tile backsplash deliver modern elegance with lasting appeal. You'll also love the dedicated coffee station, a large walk-in pantry, and the Frigidaire Gallery refrigerator. The primary suite offers a luxurious retreat with a large walk-in closet, plus a spa-like bathroom complete with a separate shower and soaking tub. The guest bathroom is equally thoughtful, including convenient linen shelving. Additional highlights include two coat closets in the foyer for optimal storage and integrated smart home features for added convenience and security. With quick access to major highways, top-rated schools, shopping, and dining, this move-in-ready home blends function, and comfort. Also, a low interest VA loan is available for those who qualify! Don't miss your opportunity, schedule your showing today!
    86 days
    |
    143
    |
    11
    |

    Zillow last checked:

    Listing updated:

    Listed by:

    Scott Delhom,

    Delhom Realty 225-270-3328

    Source: ROAM MLS,MLS#: 2026007328MLS Logo

    Loading...

      Facts & features

      Interior

      Bedrooms & bathrooms
      • Bedrooms: 4
      • Bathrooms: 2
      • Full bathrooms: 2
      Rooms
      • Room types: Bathroom, Primary Bathroom, Bedroom, Primary Bedroom, Breakfast Room, Kitchen, Living Room
      Primary bedroom
      • Features: En Suite Bath, Ceiling Fan(s)
      • Level: First
      • Area: 200.34
      • Width: 15.9
      Bedroom 1
      • Level: First
      • Area: 120.75
      • Width: 11.5
      Bedroom 2
      • Level: First
      • Area: 125.43
      • Width: 11.3
      Bedroom 3
      • Level: First
      • Area: 125.43
      • Width: 11.3
      Primary bathroom
      • Features: Double Vanity, Walk-In Closet(s), Separate Shower, Soaking Tub
      • Level: First
      • Area: 90.72
      • Width: 10.8
      Bathroom 1
      • Level: First
      • Area: 37.44
      Kitchen
      • Features: Granite Counters, Kitchen Island, Pantry, Cabinets Factory Built
      • Level: First
      • Area: 221.13
      Living room
      • Level: First
      • Area: 249.64
      Heating
      • Central, Electric
      Cooling
      • Central Air, Ceiling Fan(s)
      Appliances
      • Included: Continuous Cleaning Oven, Electric Cooktop, Dishwasher, Disposal, Microwave, Refrigerator, Electric Water Heater, Stainless Steel Appliance(s)
      • Laundry: Electric Dryer Hookup, Washer Hookup, Inside, Washer/Dryer Hookups, Laundry Room
      Features
      • Ceiling 9'+, Ceiling Varied Heights
      • Flooring: Carpet, Other
      • Windows: Window Treatments
      • Attic: Storage
      Interior area
      • Total structure area: 2,431
      • Total interior livable area: 1,859 sqft

      Property

      Parking
      • Total spaces: 4
      • Parking features: 4+ Cars Park, Garage, RV/Boat Port Parking, Concrete, Garage Door Opener
      • Has garage: Yes
      Features
      • Stories: 1
      • Patio & porch: Covered, Patio
      • Fencing: Full,Wood
      • Frontage length: 34
      Lot
      • Size: 10,018 Square Feet
      • Dimensions: 34 x 52 x 135 x 70 x 136
      • Features: Dead-End Lot
      Details
      • Parcel number: 0272468X
      • Special conditions: Standard

      Construction

      Type & style
      • Home type: SingleFamily
      • Architectural style: Traditional
      • Property subtype: Single Family Residence, Residential
      Materials
      • Brick Siding, Vinyl Siding, Frame
      • Foundation: Slab
      • Roof: Shingle
      Condition
      • All Original
      • New construction: No
      • Year built: 2021
      Details
      • Builder name: D.r. Horton, Inc. - Gulf Coast
      • Warranty included: Yes

      Utilities & green energy

      • Gas: None
      • Sewer: Public Sewer
      • Water: Public
      • Utilities for property: Cable Connected

      Community & HOA

      Community
      • Security: Smoke Detector(s)
      • Subdivision: Laurel Lakes
      HOA
      • Has HOA: Yes
      • Services included: Common Areas, Maint Subd Entry HOA
      • HOA fee: $600 annually
      Location
      • Region: Denham Springs

      Financial & listing details

      • Price per square foot: $143/sqft
      • Tax assessed value: $270,500
      • Annual tax amount: $2,081
      • Price range: $265K - $265K
      • Date on market: 4/22/2026
      • Listing terms: Cash,Conventional,FHA,FMHA/Rural Dev,Private Financing Available,VA Loan

        Estimated market value

        $264,900

        $252,000 - $278,000

        $2,101/mo

        Price history

        DateEventPrice
        5/12/2026Price change$265,000-3.6%$143/sqft
        Source: ROAM MLS #2026007328 Report a problem
        4/22/2026Listed for sale$275,000+4.2%$148/sqft
        Source: ROAM MLS #2026007328 Report a problem
        6/22/2022Sold--
        Source: ROAM MLS #2022005108 Report a problem
        6/6/2022Pending sale$263,900$142/sqft
        Source: ROAM MLS #2022005108 Report a problem
        5/17/2022Price change$263,900-10.5%$142/sqft
        Source: ROAM MLS #2022005108 Report a problem
        5/6/2022Price change$294,900+1.4%$159/sqft
        Source: DR Horton Report a problem
        4/7/2022Listed for sale$290,900$156/sqft
        Source: ROAM MLS #2022005108 Report a problem

        Public tax history

        YearProperty taxesTax assessment
        2025$2,081 +1.3%$27,050
        2024$2,053 -2.7%$27,050 +8.7%
        2023$2,111 +227.6%$24,880 +365%
        2022$644 $5,350
        Find assessor info on the county website

        Monthly payment

        Est. payment

        Payment breakdown

        Explore the cost of this home by adjusting the details. Changes won't be saved.
        All calculations are estimates and provided by Zillow, Inc. for informational purposes only. Actual amounts may vary.
        HOA fees may include property taxes on listings classified as Co-Ops. Contact the listing agent and/or owner for fee details.
        Mortgage interest rates are dependent on a number of factors, including credit score, down payment, and repayment length. Interest rate data provided by Zillow Group Marketplace, Inc. as of 1/1/1970 from various mortgage lenders with which we have lead or other similar arrangements; the Estimated Payment is an average of those rates.
        See how much you could borrow to make a competitive offer.

        Climate risks

        Neighborhood: 70726

        Getting around

        0 / 100
        Car-Dependent
        25 / 100
        Somewhat Bikeable

        Nearby schools

        GreatSchools rating
        Schools provided by the listing agent
        • District: Livingston Parish

        Source: ROAM MLS. This data may not be complete. We recommend contacting the local school district to confirm school assignments for this home.

        A local agent can set up tours, give advice and negotiate with sellers.

        A local lender can help you make sure your offer is ready when you are.

        Browse local experts

        Similar homes