Skip main navigation
Off market
  • $6,048,000

    30892 Steeplechase Dr, San Juan Capistrano, CA 92675

    6beds
    7,666sqft
    SingleFamily
    Built in 1985
    0.94 Acres Lot
    $6,048,000 Zestimate®
    $789/sqft
    $16,506 Estimated rent

    Home value

    $6,048,000

    $5.44M - $6.71M

    $16,506/mo

    Zestimate® history
    Loading
    Loading...

    Owner options

    List your home for rent

    $16,506/mo

    Rent Zestimate®

    Find your next renter with Zillow Rental Manager. Plus, with online applications, you can quickly screen prospective tenants – for free.

    Learn more

    $16,506/mo

    Rent Zestimate®

    Refinance and save

    $38,272/mo

    Est. payment

    Refinancing to a lower rate could help reduce your monthly payments and save thousands over the life of the loan.

    See today's rates

    $38,272/mo

    Est. payment

    Explore your selling options

    Work with a Zillow partner agent

    Leverage their expertise and Zillow's premium Showcase listings to get your home seen by more buyers.

    Get started

    List with your own agent

    Get your home in front of millions of buyers by listing it on Zillow.

    Learn how to do it

    Sell it yourself

    Take full control of how buyers see your home on Zillow by listing For Sale by Owner (FSBO).

    List your home

    What's special

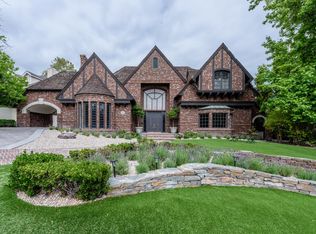
    This spectacular, custom, English style estate is situated on one of the finest lots inside the Hunt Club. The property boasts a 43,000 sqft lot with stunning views, beautifully manicured and terraced grounds, pool, spa, pool house, fire pit, and a sport court. With six bedrooms, six and one-half bathrooms, this estate offers three levels of living space, including a theatre, game room with a wet bar, and a large terrace overlooking the grounds. There is an extensive list of upgrades featuring hard wood and marble flooring, a grand entry with floating staircase, and an elevator. This property exudes attention to detail and features an elegant library/office, guest/maid quarters, bonus room, plus a four-car tandem garage with 40A outlet for Tesla charging. The recently remodeled, gourmet kitchen boasts professional-grade appliances, a large pantry, granite counter tops and a breakfast room. The first level master suite is spacious, with its adjacent retreat, two walk-in closets, and a view deck. The AC, and water heater have been upgraded in the last year. Residents of the Hunt Club enjoy an equestrian friendly private community, close to the shops, restaurants, parks, and just a few minutes from the beach.

    This property is not currently displayed as for sale or rent on Zillow. This may be different from what's on other websites or public sources.

    Facts & features

    Interior

    Bedrooms & bathrooms
    • Bedrooms: 6
    • Bathrooms: 6
    • Full bathrooms: 5
    • 1/2 bathrooms: 1
    Heating
    • Forced air
    Cooling
    • Central
    Appliances
    • Included: Dishwasher, Garbage disposal, Microwave, Range / Oven, Refrigerator, Trash compactor
    • Laundry: Individual Room, Inside, Laundry Chute
    Features
    • Built-Ins, Stone Counters, High Ceilings (9 Feet+), Open Floor Plan, Beamed Ceilings, Bar, Balcony, Granite Counters, Two Story Ceilings, Crown Moldings, Block Walls, Dry Bar, 2 Staircases, Chair Railings, Wainscoting, Home Automation System
    • Flooring: Carpet, Hardwood
    • Windows: Custom Covering, Drapes/Curtains, French/Mullioned
    • Has fireplace: Yes
    • Common walls with other units/homes: No Common Walls
    Interior area
    • Total interior livable area: 7,666 sqft

    Property

    Parking
    • Total spaces: 4
    • Parking features: Garage - Attached
    Accessibility
    • Accessibility features: Accessible Elevator Installed
    Features
    • Levels: Three Or More
    • Spa features: In Ground
    • Fencing: Block
    • Has view: Yes
    • View description: Territorial
    Lot
    • Size: 0.94 Acres
    • Features: Back Yard, Front Yard, Lot Shape-Rectangular, Paved, Landscaped, Lot Over 40000 Sqft, Lot-Level/Flat
    Details
    • Parcel number: 65032114
    • Special conditions: Standard

    Construction

    Type & style
    • Home type: SingleFamily
    • Architectural style: English
    Materials
    • Roof: Composition
    Condition
    • Turnkey
    • Year built: 1985

    Utilities & green energy

    • Water: Public
    • Utilities for property: Water Connected, Phone Connected, Sewer Connected

    Community & HOA

    HOA
    • Has HOA: Yes
    • Amenities included: Security, Guard
    • HOA fee: $425 monthly
    Location
    • Region: San Juan Capistrano

    Financial & listing details

    • Price per square foot: $789/sqft
    • Tax assessed value: $4,004,018

    Price history

    DateEventPrice
    5/18/2018Sold$3,450,000-4.2%$450/sqft
    Source: Public Record Report a problem
    4/6/2018Pending sale$3,600,000$470/sqft
    Source: HomeSmart, Evergreen Realty #OC18062423 Report a problem
    3/24/2018Listed for sale$3,600,000-5.3%$470/sqft
    Source: HomeSmart, Evergreen Realty #OC18062423 Report a problem
    6/20/2016Listing removed$3,800,000$496/sqft
    Source: HomeSmart, Evergreen Realty #OC16107864 Report a problem
    5/20/2016Listed for sale$3,800,000+22.6%$496/sqft
    Source: HomeSmart, Evergreen Realty #OC16107864 Report a problem
    3/18/2013Sold$3,100,000-4.6%$404/sqft
    Source: Public Record Report a problem
    11/30/2012Listed for sale$3,250,000+83.1%$424/sqft
    Source: Surterre Properties, Inc. #S719169 Report a problem
    2/16/2000Sold$1,775,000+349.4%$232/sqft
    Source: Public Record Report a problem
    1/28/1997Sold$395,000$52/sqft
    Source: Public Record Report a problem

    Public tax history

    YearProperty taxesTax assessment
    2026-- $4,004,018 +2%
    2025$41,004 +1.1%$3,925,508 +2%
    2024$40,544 +1.9%$3,848,538 +2%
    2023$39,782 +4.6%$3,773,077 +2%
    2022$38,033 +1.9%$3,699,096 +2%
    2021$37,333 +0.9%$3,626,565 +1%
    2020$37,001 $3,589,380 +2%
    2019$37,001 +1.9%$3,519,000 +4.9%
    2018$36,315 +5.7%$3,355,009 +2%
    2017$34,363 $3,289,225 +2%
    2016$34,363 +1.9%$3,224,731 +1.5%
    2015$33,730 +3.4%$3,176,293 +2%
    2014$32,631 $3,114,074 +39.3%
    2013-- $2,235,141 +2%
    2012-- $2,191,315 +2%
    2011-- $2,148,349 +0.8%
    2010-- $2,132,293 -0.2%
    2009-- $2,137,359 +2.9%
    2008-- $2,076,981 +2%
    2007-- $2,036,256 +2%
    2006-- $1,996,330 +2%
    2005-- $1,957,187 +2%
    2004-- $1,918,811 +1.9%
    2003-- $1,883,644 +2%
    2002-- $1,846,710 +2%
    2001$19,128 +83.3%$1,810,500 +85.6%
    2000$10,433 $975,681
    Find assessor info on the county website

    Neighborhood: 92675

    Nearby schools

    GreatSchools rating
    Schools provided by the listing agent
    • District: Capistrano Unified

    Source: The MLS. This data may not be complete. We recommend contacting the local school district to confirm school assignments for this home.

    Get a cash offer in 3 minutes
    Find out how much your home could sell for in as little as 3 minutes with a no-obligation cash offer.
    Estimated market value
    $6,048,000
    Get a cash offer in 3 minutes
    Find out how much your home could sell for in as little as 3 minutes with a no-obligation cash offer.
    Estimated market value
    $6,048,000