Skip main navigation
Off market
  • $827,500

    30893 Sonia Ln, Temecula, CA 92591

    4beds
    3,586sqft
    SingleFamily
    Built in 2006
    6,534 Square Feet Lot
    $827,500 Zestimate®
    $231/sqft
    $4,009 Estimated rent

    Home value

    $827,500

    $786,000 - $869,000

    $4,009/mo

    Zestimate® history
    Loading
    Loading...

    Owner options

    List your home for rent

    $4,009/mo

    Rent Zestimate®

    Find your next renter with Zillow Rental Manager. Plus, with online applications, you can quickly screen prospective tenants – for free.

    Learn more

    $4,009/mo

    Rent Zestimate®

    Refinance and save

    $5,296/mo

    Est. payment

    Refinancing to a lower rate could help reduce your monthly payments and save thousands over the life of the loan.

    See today's rates

    $5,296/mo

    Est. payment

    Explore your selling options

    Work with a Zillow partner agent

    Leverage their expertise and Zillow's premium Showcase listings to get your home seen by more buyers.

    Get started

    List with your own agent

    Get your home in front of millions of buyers by listing it on Zillow.

    Learn how to do it

    Sell it yourself

    Take full control of how buyers see your home on Zillow by listing For Sale by Owner (FSBO).

    List your home

    What's special

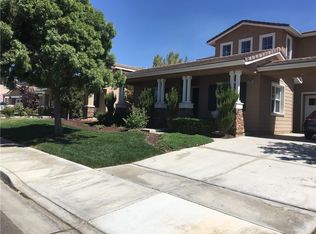
    PRICE REDUCED! MOTIVATED SELLERS! LOW MAINTENANCE YARD! LOW HOA! **CLICK THE LINK ON THIS PAGE TO VIEW PROMO VIDEO** Welcome to this 4-bed, 3.5 bath home in Temecula. This home displays wonderfully starting with a grand entrance with soaring ceilings, and wood laminate flooring. A spacious formal living room is immediately to the right with an adjacent office with double doors. You'll enjoy your own private Lanai in the middle of the home.The formal dining room leads you to the kitchen complete with tons of storage/food prep space, walk-in pantry, a media niche and an island w/ high top bar seating- all accented with corian countertops. The space flows seamlessly to a breakfast nook & family room where you'll enjoy a cozy fireplace and easy access out to the back patio. 1ST LEVEL "JUNIOR SUITE"! At the top of the stairs you'll find a large bonus room perfect for a entertaining and it even has a wet bar. The master suite is complete with a private bath with dual sink vanity, separate shower/tub & huge walk-in closet. Enjoy waking up to great views of the mountains and hot air balloons from the your own balcony. The additional, 2 bedrooms have great natural light and share a full bathroom with dual sinks. Out back you'll appreciate an easy maintenance yard with a patio cover, wonderful views and is space you can use for entertaining all year long. ** Large driveway that accommodates 4 cars & leads to a 3-Car Tandem Garage

    This property is off market, which means it's not currently listed for sale or rent on Zillow. This may be different from what's available on other websites or public sources.
    Facts & features

    Interior

    Bedrooms & bathrooms
    • Bedrooms: 4
    • Bathrooms: 4
    • Full bathrooms: 3
    • 1/2 bathrooms: 1
    Heating
    • Forced air, Electric, Gas
    Cooling
    • Central
    Appliances
    • Included: Dishwasher, Garbage disposal, Microwave
    • Laundry: Individual Room
    Features
    • Recessed Lighting, Wet Bar, Corian Counters, Open Floorplan, Ceiling Fan(s), Built-in Features, High Ceilings
    • Flooring: Tile, Carpet, Laminate
    • Windows: Blinds, Screens
    • Has fireplace: Yes
    • Fireplace features: Master Bedroom
    • Common walls with other units/homes: No Common Walls
    Interior area
    • Total interior livable area: 3,586 sqft

    Property

    Parking
    • Total spaces: 7
    • Parking features: Garage - Attached
    Accessibility
    • Accessibility features: Doors - Swing in
    Features
    • Levels: Two
    • Patio & porch: Covered, Slab, Patio, Front Porch, Rear Porch
    • Exterior features: Stone, Stucco
    • Fencing: Wrought Iron, Wood, Average Condition
    • Has view: Yes
    • View description: Mountain
    Lot
    • Size: 6,534 sqft
    • Features: Back Yard, Front Yard
    Details
    • Parcel number: 957650004
    • Special conditions: Standard

    Construction

    Type & style
    • Home type: SingleFamily
    • Architectural style: Traditional
    Materials
    • wood frame
    • Roof: Tile
    Condition
    • Turnkey
    • Year built: 2006

    Utilities & green energy

    • Electric: Standard
    • Sewer: Public Sewer
    • Water: Public
    • Utilities for property: Water Connected, Phone Connected, Sewer Connected, Electricity Connected, Natural Gas Connected, Cable Connected

    Community & neighborhood

    Location
    • Region: Temecula

    HOA & financial

    HOA
    • Has HOA: Yes
    • HOA fee: $69 monthly
    • Amenities included: Playground

    Other

    Other facts
    • CommonWalls: No Common Walls
    • ConstructionMaterials: Stucco, Stone
    • PropertyType: Residential
    • StateOrProvince: CA
    • YearBuiltSource: Assessor
    • LaundryFeatures: Individual Room
    • ParkingFeatures: Garage, Direct Garage Access, Driveway, Garage - Single Door, Pull-through, Tandem Garage
    • PreviousStandardStatus: Active
    • StandardStatus: Pending
    • ArchitecturalStyle: Traditional
    • CommunityFeatures: Sidewalks, Curbs, Street Lights
    • CountyOrParish: Riverside
    • EatingArea: Area, Breakfast Counter / Bar, Breakfast Nook, In Family Room, In Kitchen, In Living Room, Dining Room
    • LotFeatures: Back Yard, Front Yard
    • SpecialListingConditions: Standard
    • FireplaceFeatures: Master Bedroom
    • AssociationFeeFrequency: Monthly
    • Roof: Tile
    • RoomType: Living Room, Bonus Room, Main Floor Bedroom, Master Suite, Family Room, Master Bedroom, Walk-In Closet, Entry, Walk-In Pantry, Separate Family Room, Loft, Master Bathroom, Kitchen, Laundry
    • InteriorFeatures: Recessed Lighting, Wet Bar, Corian Counters, Open Floorplan, Ceiling Fan(s), Built-in Features, High Ceilings
    • PatioAndPorchFeatures: Covered, Slab, Patio, Front Porch, Rear Porch
    • PropertyCondition: Turnkey
    • WindowFeatures: Blinds, Screens
    • Appliances: Dishwasher, Microwave, Double Oven, Recirculated Exhaust Fan, Gas Water Heater, Disposal, Gas Cooktop
    • Fencing: Wrought Iron, Wood, Average Condition
    • FireplaceFeatures: Family Room, Two Way
    • View: Neighborhood, Mountain(s)
    • StreetSuffix: Lane
    • InteriorFeatures: Pantry
    • City: Temecula
    • HighSchoolDistrict: Temecula Unified
    • ExteriorFeatures: Lighting
    • CommunityFeatures: Storm Drains
    • AccessibilityFeatures: Doors - Swing in
    • AssociationAmenities: Playground
    • Appliances: Water Line to Refrigerator
    • Electric: Standard
    • Levels: Two
    • RoadSurfaceType: Paved
    • ElevationUnits: Feet
    • LivingAreaUnits: Square Feet
    • WaterSource: Public
    • LotSizeSource: Assessor
    • FoundationDetails: Slab
    • RoadFrontageType: City Street
    • Utilities: Water Connected, Phone Connected, Sewer Connected, Electricity Connected, Natural Gas Connected, Cable Connected
    • Flooring: Carpet, Tile, Laminate
    • AttachedGarageYN: 1
    • AssociationAmenities: Maintenance Grounds
    • Country: US
    • RoomKitchenFeatures: Kitchen Island, Kitchen Open to Family Room, Walk-In Pantry, Corian Counters
    • RoomBathroomFeatures: Shower in Tub, Bathtub, Shower, Double Sinks In Master Bath, Separate tub and shower, Walk-in shower, Double sinks in bath(s), Closet in bathroom, Soaking Tub, Privacy toilet door, Jetted Tub
    • TaxTractNumber: 25004
    • Sewer: Public Sewer
    • MLSAreaMajor: SRCAR - Southwest Riverside County
    • Cooling: Central Air
    • Heating: Central
    • SeniorCommunityYN: 0
    • ParcelNumber: 957650004
    • Road surface type: Paved

    Price history

    DateEventPrice
    2/3/2020Sold$510,000-1%$142/sqft
    Source: CRMLS #SW19262685 Report a problem
    1/3/2020Pending sale$515,000$144/sqft
    Source: KW Temecula #SW19262685 Report a problem
    1/1/2020Price change$515,000-1.9%$144/sqft
    Source: KW Temecula #SW19262685 Report a problem
    11/15/2019Price change$525,000-5.2%$146/sqft
    Source: KW Temecula #SW19262685 Report a problem
    9/12/2019Price change$554,000-1.8%$154/sqft
    Source: Linkpin Realty #SW19139603 Report a problem
    7/24/2019Price change$564,000-2.6%$157/sqft
    Source: Linkpin Realty #SW19139603 Report a problem
    6/25/2019Listed for sale$579,000+93%$161/sqft
    Source: California Regional MLS #SW19139603 Report a problem
    6/8/2012Sold$300,000$84/sqft
    Source: Public Record Report a problem
    4/8/2012Price change$300,000+2.4%$84/sqft
    Source: Coldwell Banker Residential Brokerage - Temecula-Vail Ranch #T11148978 Report a problem
    3/20/2012Price change$293,000-2.3%$82/sqft
    Source: Coldwell Banker Residential Brokerage - Temecula-Vail Ranch #T11148978 Report a problem
    12/19/2011Price change$300,000-7.7%$84/sqft
    Source: Coldwell Banker Residential Brokerage - Temecula-Vail Ranch #T11148978 Report a problem
    11/16/2011Listed for sale$325,000-22.1%$91/sqft
    Source: Coldwell Banker Residential Brokerage - Temecula-Vail Ranch #T11148978 Report a problem
    1/18/2008Sold$417,000$116/sqft
    Source: Public Record Report a problem

    Public tax history

    YearProperty taxesTax assessment
    2025$9,944 +1.5%$557,754 +2%
    2024$9,799 -0.2%$546,819 +2%
    2023$9,818 +1.2%$536,098 +2%
    2022$9,706 +1.2%$525,587 +2%
    2021$9,593 +14.1%$515,283 +26.4%
    2020$8,404 +0.5%$407,698 +2%
    2019$8,360 +1%$399,705 +2%
    2018$8,278 +0.9%$391,869 +2%
    2017$8,208 $384,186 +20.7%
    2016$8,208 +9.6%$318,306 +1.5%
    2015$7,488 +0.6%$313,527 +2%
    2014$7,441 $307,388 +0.5%
    2013-- $306,000 -10.3%
    2012-- $341,000 +1.5%
    2011-- $336,000 +0.6%
    2010-- $334,000 +3.4%
    2009-- $323,000 -40.5%
    2008-- $542,464 +2%
    2007-- $531,828 +206.7%
    2006-- $173,400 +2%
    2005-- $170,000

    Find assessor info on the county website

    Neighborhood: 92591

    Nearby schools

    GreatSchools rating
    Schools provided by the listing agent
    • Elementary: Nicolas Valley Elementary School
    • High: Chaparral High School
    • District: Temecula Unified

    Source: The MLS. This data may not be complete. We recommend contacting the local school district to confirm school assignments for this home.

    Get a cash offer in 3 minutes
    Find out how much your home could sell for in as little as 3 minutes with a no-obligation cash offer.
    Estimated market value
    $827,500
    Get a cash offer in 3 minutes
    Find out how much your home could sell for in as little as 3 minutes with a no-obligation cash offer.
    Estimated market value
    $827,500