Skip main navigation
Sold for $565,000
  • Listed by: eXp Realty of Southern California, Inc. • Minh Trang Nguyen • Contact: 858-522-0840
    Bought with: Patriot Pacific Financial Corp.
    $565,000

    30894 Envision Ct, Winchester, CA 92596

    4beds
    1,835sqft
    Single Family Residence
    Built in 2023
    3,358 Square Feet Lot
    $565,000 Zestimate®
    $308/sqft
    $3,405 Estimated rent

    Home value

    $565,000

    $514,000 - $616,000

    $3,405/mo

    Zestimate® history
    Loading
    Loading...

    Owner options

    List your home for rent

    $3,405/mo

    Rent Zestimate®

    Find your next renter with Zillow Rental Manager. Plus, with online applications, you can quickly screen prospective tenants – for free.

    Learn more

    $3,405/mo

    Rent Zestimate®

    Refinance and save

    $3,726/mo

    Est. payment

    Refinancing to a lower rate could help reduce your monthly payments and save thousands over the life of the loan.

    See today's rates

    $3,726/mo

    Est. payment

    Explore your selling options

    Work with a Zillow partner agent

    Leverage their expertise and Zillow's premium Showcase listings to get your home seen by more buyers.

    Get started

    List with your own agent

    Get your home in front of millions of buyers by listing it on Zillow.

    Learn how to do it

    Sell it yourself

    Take full control of how buyers see your home on Zillow by listing For Sale by Owner (FSBO).

    List your home

    What's special

    Charming covered front porchBreakfast bar seatingAmple cabinetrySpacious primary suiteHuge private backyardConvenient upstairs laundry roomGenerous walk in closet
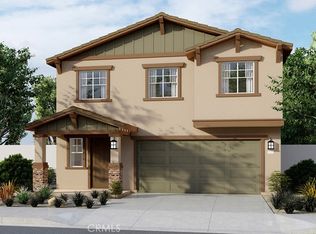
    This stunning newer construction D.R. Horton home offers approximately 1,835 sq. ft. of thoughtfully designed living space on a 3,358–3,360 sq. ft. lot, featuring 4 spacious bedrooms, 2.5 bathrooms, and a 2 car garage, the perfect blend of modern style, comfort, and functionality. Showcasing beautiful California Ranch architecture with a charming covered front porch, this corner lot home makes an immediate impression. Inside, you’ll find a bright, open concept floor plan ideal for today’s lifestyle, with a seamless flow between the great room, dining area, and gourmet island kitchen. The kitchen is designed to impress with granite countertops, built in stainless steel appliances, a walk in pantry, breakfast bar seating, and ample cabinetry, perfect for entertaining and everyday living. Upstairs, the spacious primary suite offers a private retreat with an ensuite bathroom and generous walk in closet, while three additional bedrooms, a full bathroom, versatile loft space that offers flexible space ideal for a media room, home office, playroom, or secondary living area, and convenient upstairs laundry room provide flexibility for family living, guests, or a home office setup. Standout features include fully paid off solar for immediate energy savings and long term efficiency, plus a huge, private backyard with endless potential ,whether you envision a pool, outdoor kitchen, play area, garden, or dream entertaining space. The desirable corner location offers added privacy and curb appeal. Conveniently located near parks, schools, shopping, dining, and easy freeway access, this home combines style, efficiency, and opportunity in one exceptional package. Solar, Washer, Dryer, Fridge ALL INCLUDED!! This is the one buyers have been waiting for, schedule your showing before it’s gone!

    Zillow last checked:

    Listing updated:

    Listed by:

    Minh Trang Nguyen DRE #02194098 858-522-0840,

    eXp Realty of Southern California, Inc.,

    Leticia Aragon DRE #02356855,

    eXp Realty of Southern California, Inc.

    Bought with:

    Jardy Thomas, DRE #02222039

    Patriot Pacific Financial Corp.

    Source: CRMLS,MLS#: SW26040377MLS LogoOriginating MLS: California Regional MLS

    Facts & features

    Interior

    Bedrooms & bathrooms
    • Bedrooms: 4
    • Bathrooms: 3
    • Full bathrooms: 2
    • 1/2 bathrooms: 1
    • Main level bathrooms: 1
    Rooms
    • Room types: Bedroom, Entry/Foyer, Kitchen, Laundry, Loft, Living Room, Primary Bedroom, Other, Dining Room
    Bedroom
    • Features: All Bedrooms Up
    Bathroom
    • Features: Bathroom Exhaust Fan, Bathtub, Closet, Dual Sinks, Granite Counters, Soaking Tub, Separate Shower, Tub Shower, Vanity, Walk-In Shower
    Kitchen
    • Features: Granite Counters, Kitchen Island
    Other
    • Features: Walk-In Closet(s)
    Heating
    • ENERGY STAR Qualified Equipment, Forced Air
    Cooling
    • Central Air, ENERGY STAR Qualified Equipment, High Efficiency
    Appliances
    • Included: Dishwasher, ENERGY STAR Qualified Appliances, ENERGY STAR Qualified Water Heater, Microwave, Tankless Water Heater, Water Heater, Dryer, Washer
    • Laundry: Electric Dryer Hookup, Gas Dryer Hookup, Inside, Upper Level
    Features
    • Separate/Formal Dining Room, Eat-in Kitchen, Granite Counters, Open Floorplan, Pantry, All Bedrooms Up, Loft, Walk-In Closet(s)
    • Flooring: Carpet, Vinyl
    • Doors: ENERGY STAR Qualified Doors
    • Windows: Double Pane Windows, ENERGY STAR Qualified Windows
    • Has fireplace: No
    • Fireplace features: None
    • Common walls with other units/homes: No Common Walls
    Interior area
    • Total interior livable area: 1,835 sqft

    Property

    Parking
    • Total spaces: 4
    • Parking features: Door-Multi, Driveway, Garage
    • Attached garage spaces: 2
    • Uncovered spaces: 2
    Accessibility
    • Accessibility features: Parking
    Features
    • Levels: Two
    • Stories: 1
    • Entry location: FRONT DOOR
    • Patio & porch: Front Porch, Porch
    • Pool features: None
    • Spa features: None
    • Fencing: Block,Vinyl
    • Has view: Yes
    • View description: None
    Lot
    • Size: 3,358 Square Feet
    • Features: 0-1 Unit/Acre, Back Yard, Drip Irrigation/Bubblers, Sprinklers In Front
    Details
    • Parcel number: 461690007
    • Special conditions: Standard

    Construction

    Type & style
    • Home type: SingleFamily
    • Architectural style: Modern,Ranch
    • Property subtype: Single Family Residence
    Materials
    • Drywall, Concrete, Stucco
    • Foundation: Slab
    • Roof: Tile
    Condition
    • Turnkey
    • New construction: No
    • Year built: 2023

    Utilities & green energy

    • Electric: Electricity - On Property, 220 Volts in Garage, Standard
    • Sewer: Public Sewer
    • Water: Public
    • Utilities for property: Electricity Available, Electricity Connected, Natural Gas Available, Natural Gas Connected, Water Available, Water Connected
    Green energy
    • Energy efficient items: Appliances, Water Heater

    Community & HOA

    Community
    • Features: Park, Street Lights, Sidewalks
    • Security: Carbon Monoxide Detector(s), Smoke Detector(s)
    HOA
    • Has HOA: Yes
    • Amenities included: Sport Court, Picnic Area, Playground
    • HOA fee: $106 monthly
    • HOA name: Pradera Pointe
    • HOA phone: 855-403-3852
    Location
    • Region: Winchester

    Financial & listing details

    • Price per square foot: $308/sqft
    • Tax assessed value: $528,649
    • Annual tax amount: $9,606
    • Date on market: 2/24/2026
    • Cumulative days on market: 27 days
    • Listing terms: Cash,Conventional,Contract,FHA,VA Loan
    • Inclusions: Washer, Dryer, Fridge
    • Exclusions: Personal Tesla Car Charger

    Price history

    DateEventPrice
    4/24/2026Sold$565,000+2.7%$308/sqft
    Source: CRMLS #SW26040377 Report a problem
    3/31/2026Pending sale$549,900$300/sqft
    Source: CRMLS #SW26040377 Report a problem
    2/24/2026Price change$549,900+9.2%$300/sqft
    Source: CRMLS #SW26040377 Report a problem
    1/31/2024Pending sale$503,490$274/sqft
    Source: CRMLS #SW24005041 Report a problem
    1/26/2024Listing removed$503,490$274/sqft
    Source: DR Horton Report a problem
    1/11/2024Listed for sale$503,490$274/sqft
    Source: DR Horton Report a problem

    Public tax history

    YearProperty taxesTax assessment
    2025$9,606 +77.5%$528,649 +286.2%
    2024$5,413 +865.9%$136,878 +604.8%
    2023$560 +24.3%$19,420 +103.5%
    2022$451 +87.2%$9,545 +2%
    2021$241 $9,358
    Find assessor info on the county website

    Neighborhood: 92596

    Nearby schools

    GreatSchools rating
    Schools provided by the listing agent
    • Elementary: Mesa View
    • High: Heritage

    Source: CRMLS. This data may not be complete. We recommend contacting the local school district to confirm school assignments for this home.

    Get a cash offer in 3 minutes
    Find out how much your home could sell for in as little as 3 minutes with a no-obligation cash offer.
    Estimated market value
    $565,000
    Get a cash offer in 3 minutes
    Find out how much your home could sell for in as little as 3 minutes with a no-obligation cash offer.
    Estimated market value
    $565,000