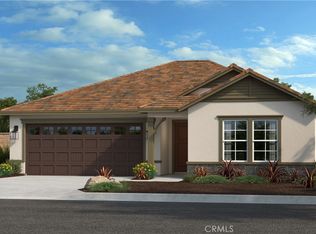
Better than new and loaded with upgrades! Welcome to 30897 Alister Lane in Winchester, a stunning 2024-built single-story home where the seller spared no expense in creating a truly move-in-ready masterpiece. Offering 4 spacious bedrooms, 2 bathrooms, and approximately 2,033 square feet of beautifully designed living space, this home blends modern style, thoughtful upgrades, and everyday functionality.
From the moment you step inside, you'll appreciate the attention to detail with upgraded flooring, recessed lighting, designer finishes, elegant stone countertops, self-closing cabinetry, and an open-concept floor plan that's perfect for entertaining. The chef-inspired kitchen features modern appliances, abundant cabinetry, generous counter space, and a large breakfast bar that flows effortlessly into the spacious living and dining areas.
The luxurious primary suite provides a peaceful retreat with dual vanities, a spacious walk-in shower, and a thoughtfully designed layout. Even the guest bathroom has been elevated with a beautiful skylight, filling the space with abundant natural light and creating a bright, welcoming atmosphere.
Step outside and discover your own private backyard oasis! Enjoy a low-maintenance koi pond, covered patio spaces, wrought iron fencing, and plenty of room to relax or entertain. Whether you're hosting weekend BBQs or enjoying a quiet evening outdoors, this backyard is designed to impress without demanding hours of upkeep.
The upgrades continue throughout the property with fully paid-off solar, providing immediate energy savings with no lease to assume, an epoxy-coated garage floor for a clean, polished finish, RV parking/access, a custom doggy door for your four-legged family members, and a spacious 2-car garage.
Located near schools, shopping, dining, parks, and convenient commuter access—and with NO HOA—this exceptional home truly checks every box. If you've been looking for a home that's better than new, thoughtfully upgraded, and ready for you to move right in, 30897 Alister Lane is the one you've been waiting for!
79 days
|
790
|
53
|
Zillow last checked:
Listing updated:
Listed by:
Isis BravoDRE #01939598714-552-2886,
Real Brokerage Technologies
Source: CRMLS,MLS#: SW26096074Originating MLS: California Regional MLS
Facts & features
Interior
Bedrooms & bathrooms
Bedrooms: 4
Bathrooms: 2
Full bathrooms: 2
Main level bathrooms: 2
Main level bedrooms: 4
Rooms
Room types: Bedroom
Bedroom
Features: All Bedrooms Down
Bathroom
Features: Bathtub, Dual Sinks, Enclosed Toilet, Full Bath on Main Level, Low Flow Plumbing Fixtures, Linen Closet, Separate Shower, Upgraded
Included: Dishwasher, ENERGY STAR Qualified Water Heater, Electric Cooktop, Electric Oven, Electric Range, Electric Water Heater, Water To Refrigerator, Water Heater
Laundry: Electric Dryer Hookup, Laundry Room
Features
Breakfast Bar, Built-in Features, Open Floorplan, Stone Counters, Recessed Lighting, Wired for Data, Wired for Sound, All Bedrooms Down
Flooring: Carpet, Vinyl
Doors: Sliding Doors
Windows: Double Pane Windows, ENERGY STAR Qualified Windows, Skylight(s)
Has fireplace: No
Fireplace features: None
Common walls with other units/homes: 1 Common Wall
Explore the cost of this home by adjusting the details. Changes won't be saved.
Principal & interest
$1,547
Mortgage insurance
$0
Property taxes
$170
Home insurance
$105
HOA fees
$0
Utilities
Not included
All calculations are estimates and provided by Zillow, Inc. for informational purposes only. Actual amounts may vary.
HOA fees may include property taxes on listings classified as Co-Ops. Contact the listing agent and/or owner for fee details.
Mortgage interest rates are dependent on a number of factors, including credit score, down payment, and repayment length. Interest rate data provided by Zillow Group Marketplace, Inc. as of 1/1/1970 from various mortgage lenders with which we have lead or other similar arrangements; the Estimated Payment is an average of those rates.
See how much you could borrow to make a competitive offer.