Welcome to Nantucket Row, one of the most sought after streets in Bay Village. Enjoy the quaint touches you find with the wider street and old fashioned street lights. Also notice the power lines have been placed behind the homes. Just another special feature of Nantucket Row. This is where you will find this charming Krumweide built Cape Cod home. Main living area of Living Room and Dining Room features hardwood floors and a wood burning fireplace. Dining Room boasts knotty pine built ins. A Sliding glass door leads you outside to the Patio and backyard. There is a spacious galley Kitchen with tile floor and stainless steel appliances including refrigerator, gas stove, microwave and dishwasher. All appliances stay. The Laundry is located at end of Kitchen. Washer & dryer also stay. Hall leads out to the attached 1 car garage. Two bedrooms are located on the main floor along with a full bath with tub/shower. The primary bedroom is located on the second floor. There is also a sitting area that could also be used as an office. Another full bath with shower is up. Enjoy the fully fenced yard with a shed for storage. There is even a white picket fence out front! Come take a look today.
Active
Price cut: $22K (8/27)
$370,000
30897 Nantucket Row, Bay Village, OH 44140
3beds
1,608sqft
Single Family Residence
Built in 1952
9,060 Square Feet Lot
$-- Zestimate®
$230/sqft
$-- HOA
What's special
Fully fenced yardShed for storageStainless steel appliancesWood burning fireplaceTile floorHardwood floorsSitting area
- 14 days
- 2,284
- 138
Zillow last checked:
Listing updated:
Listed by:
Diane Bissett English 216-554-1887 dianeenglish@howardhanna.com,
Howard Hanna
Source: MLS Now,MLS#: 5236642
Facts & features
Interior
Bedrooms & bathrooms
- Bedrooms: 3
- Bathrooms: 2
- Full bathrooms: 2
- Main level bathrooms: 1
- Main level bedrooms: 2
Bedroom
- Description: Flooring: Carpet
- Level: First
- Dimensions: ND x ND
Bedroom
- Description: Flooring: Carpet
- Level: First
- Dimensions: ND x ND
Bedroom
- Description: Flooring: Carpet
- Level: Second
- Dimensions: ND x ND
Bonus room
- Description: Flooring: Carpet
- Level: Second
- Dimensions: ND x ND
Dining room
- Description: Flooring: Hardwood
- Level: First
- Dimensions: ND x ND
Kitchen
- Description: Flooring: Tile
- Level: First
- Dimensions: ND x ND
Living room
- Description: Flooring: Hardwood
- Level: First
- Dimensions: ND x ND
Heating
- Forced Air
Cooling
- Central Air
Features
- Basement: Crawl Space
- Number of fireplaces: 1
Interior area
- Total structure area: 1,608
- Total interior livable area: 1,608 sqft
- Finished area above ground: 1,608
Video & virtual tour
Property
Parking
- Parking features: Garage
- Garage spaces: 1
Features
- Levels: Two
- Stories: 2
- Patio & porch: Patio
- Exterior features: Other
- Fencing: Back Yard,Chain Link,Fenced,Wood
Lot
- Size: 9,060 Square Feet
- Dimensions: 87 x 135
Details
- Parcel number: 20113021
- Lease amount: $0
Construction
Type & style
- Home type: SingleFamily
- Architectural style: Cape Cod
- Property subtype: Single Family Residence
Materials
- Frame
- Foundation: Slab
- Roof: Asphalt
Condition
- Year built: 1952
Utilities & green energy
- Sewer: Public Sewer
- Water: Public
Community & HOA
Community
- Subdivision: Willgemar
HOA
- Has HOA: No
Location
- Region: Bay Village
Financial & listing details
- Price per square foot: $230/sqft
- Tax assessed value: $319,200
- Annual tax amount: $8,004
- Date on market: 8/14/2026
- Cumulative days on market: 15 days
- Listing agreement: Exclusive Right To Sell
- Listing terms: Cash,FHA,VA Loan
Estimated market value
Not available
Estimated sales range
Not available
Not available
Price history
| Date | Event | Price |
|---|---|---|
| 8/27/2026 | Price change | $370,000-5.6%$230/sqft |
Source: MLS Now #5236642 Report a problem | ||
| 8/14/2026 | Listed for sale | $392,000+101%$244/sqft |
Source: MLS Now #5236642 Report a problem | ||
| 9/13/2016 | Sold | $195,000+2.7%$121/sqft |
Source: MLS Now #3831138 Report a problem | ||
| 7/29/2016 | Pending sale | $189,900$118/sqft |
Source: Howard Hanna - Avon Lake #3831138 Report a problem | ||
| 7/28/2016 | Listed for sale | $189,900-9.4%$118/sqft |
Source: Howard Hanna - Avon Lake #3831138 Report a problem | ||
| 11/9/2014 | Listing removed | $1,547$1/sqft |
Source: RealEstatePros.com Western Cleveland Portfolio Report a problem | ||
| 11/3/2014 | Price change | $1,547+19.3%$1/sqft |
Source: RealEstatePros.com Western Cleveland Portfolio Report a problem | ||
| 10/8/2014 | Listed for rent | $1,297$1/sqft |
Source: RealEstatePros.com Western Cleveland Portfolio Report a problem | ||
| 11/2/2013 | Listing removed | $1,297$1/sqft |
Source: Zillow Rental Network Report a problem | ||
| 10/2/2013 | Listed for rent | $1,297+8.4%$1/sqft |
Source: RealEstatePros.com Report a problem | ||
| 10/30/2012 | Listing removed | $1,197$1/sqft |
Source: RealEstatePros.com Report a problem | ||
| 10/24/2012 | Price change | $1,197-7.7%$1/sqft |
Source: RealEstatePros.com Report a problem | ||
| 9/5/2012 | Listed for rent | $1,297-13.4%$1/sqft |
Source: RentalHunt.com #253571 Report a problem | ||
| 6/7/2011 | Listing removed | $1,497$1/sqft |
Source: Cleveland Real Estate Pros Report a problem | ||
| 2/18/2011 | Price change | $1,497-6.3%$1/sqft |
Source: Cleveland Real Estate Pros Report a problem | ||
| 2/15/2011 | Listed for rent | $1,597$1/sqft |
Source: Cleveland Real Estate Pros Report a problem | ||
| 1/28/2011 | Listing removed | $209,600$130/sqft |
Source: Howard Hanna - Crocker Road #3113980 Report a problem | ||
| 1/9/2011 | Price change | $209,6000%$130/sqft |
Source: Howard Hanna - Crocker Road #3113980 Report a problem | ||
| 12/30/2010 | Price change | $209,7000%$130/sqft |
Source: Howard Hanna - Crocker Road #3113980 Report a problem | ||
| 12/12/2010 | Price change | $209,8000%$130/sqft |
Source: Howard Hanna - Crocker Road #3113980 Report a problem | ||
| 6/25/2010 | Price change | $209,900-4.5%$131/sqft |
Source: Howard Hanna - Crocker Road #3113980 Report a problem | ||
| 4/16/2010 | Price change | $219,900-4.3%$137/sqft |
Source: Howard Hanna - Crocker Road #3113980 Report a problem | ||
| 4/7/2010 | Listed for sale | $229,875+53.3%$143/sqft |
Source: Howard Hanna - Crocker Road #3113980 Report a problem | ||
| 3/28/2000 | Sold | $150,000+12.8%$93/sqft |
Source: Public Record Report a problem | ||
| 10/9/1997 | Sold | $133,000+7.3%$83/sqft |
Source: Public Record Report a problem | ||
| 12/30/1996 | Sold | $124,000$77/sqft |
Source: Public Record Report a problem | ||
| 10/11/1994 | Sold | $124,000+26.5%$77/sqft |
Source: Public Record Report a problem | ||
| 8/9/1991 | Sold | $98,000$61/sqft |
Source: MLS Now #443014 Report a problem | ||
Public tax history
| Year | Property taxes | Tax assessment |
|---|---|---|
| 2025 | $7,597 +0.3% | $111,720 |
| 2024 | $7,572 +18.5% | $111,720 +39.9% |
| 2023 | $6,387 +0.5% | $79,840 |
| 2022 | $6,357 +10.4% | $79,840 |
| 2021 | $5,761 +5.2% | $79,840 +17% |
| 2020 | $5,476 +0.5% | $68,250 |
| 2019 | $5,447 +2.6% | $68,250 |
| 2018 | $5,311 -6.7% | $68,250 +2.6% |
| 2017 | $5,690 -33.9% | $66,500 |
| 2016 | $8,611 +1.6% | $66,500 |
| 2015 | $8,474 +58% | $66,500 +8% |
| 2014 | $5,363 -0.4% | $61,570 |
| 2013 | $5,385 +2.8% | $61,570 |
| 2012 | $5,240 -26.1% | $61,570 +3.8% |
| 2011 | $7,094 +54.4% | $59,330 |
| 2010 | $4,594 +8.1% | $59,330 |
| 2009 | $4,250 +0.2% | $59,330 -2% |
| 2008 | $4,242 +2% | $60,550 |
| 2007 | $4,158 -1% | $60,550 |
| 2006 | $4,199 +14.7% | $60,550 +12.7% |
| 2005 | $3,662 +2.1% | $53,730 |
| 2004 | $3,585 +3.3% | $53,730 +1.7% |
| 2003 | $3,471 +14.9% | $52,850 +13.5% |
| 2002 | $3,021 -50.5% | $46,550 |
| 2001 | $6,103 | $46,550 |
| 2000 | $6,103 | $46,550 |
Find assessor info on the county website
Monthly payment
Est. payment
Payment breakdown
Explore the cost of this home by adjusting the details. Changes won't be saved.Climate risks
Neighborhood: 44140
Nearby schools
Schools provided by the listing agent
- District: Bay Village CSD - 1801
Source: MLS Now. This data may not be complete. We recommend contacting the local school district to confirm school assignments for this home.
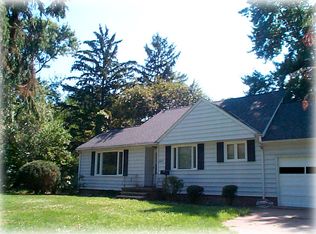
Similar homes
- $355,5003 bd2 ba1.5k sqft603 Bassett Rd, Bay Village, OH 44140For Sale
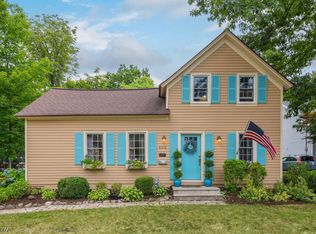 MLS ID #5231382, Mike Vonderau, Howard Hanna. MLS Now
 - $349,9003 bd2 ba2k sqft30210 Wolf Rd, Bay Village, OH 44140For Sale
 MLS ID #5223827, Ahren L Booher, Keller Williams Elevate. MLS Now
 - $359,9002 bd1 ba2k sqft24303 Lake Rd, Bay Village, OH 44140For Sale
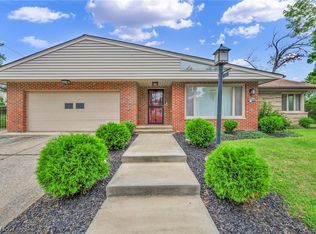 MLS ID #5236350, Mark G Fetterman, RE/MAX Transitions. MLS Now
 - $345,0003 bd2 ba1.4k sqft23111 Lincolnshire Dr, Bay Village, OH 44140For Sale
 MLS ID #5215743, Ashley M Saxe, EXP Realty, LLC.. MLS Now
