Skip main navigation
Closed
Street View
  • $405,000

    30899 Summit Ln, Pepper Pike, OH 44124

    2beds
    2,208sqft
    Single Family Residence
    Built in 1952
    1 Acres Lot
    $477,900 Zestimate®
    $183/sqft
    $3,243 Estimated rent

    Home value

    $477,900

    $435,000 - $530,000

    $3,243/mo

    Zestimate® history
    Loading
    Loading...

    Owner options

    List your home for rent

    $3,243/mo

    Rent Zestimate®

    Find your next renter with Zillow Rental Manager. Plus, with online applications, you can quickly screen prospective tenants – for free.

    Learn more

    $3,243/mo

    Rent Zestimate®

    Refinance and save

    $2,987/mo

    Est. payment

    Refinancing to a lower rate could help reduce your monthly payments and save thousands over the life of the loan.

    See today's rates

    $2,987/mo

    Est. payment

    Explore your selling options

    Work with a Zillow partner agent

    Leverage their expertise and Zillow's premium Showcase listings to get your home seen by more buyers.

    Get started

    List with your own agent

    Get your home in front of millions of buyers by listing it on Zillow.

    Learn how to do it

    Sell it yourself

    Take full control of how buyers see your home on Zillow by listing For Sale by Owner (FSBO).

    List your home

    What's special

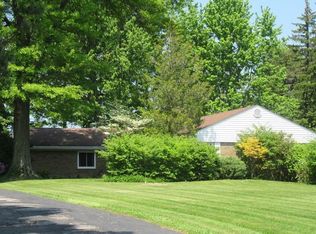
    One floor living in a beautiful, one acre, park like setting on a highly coveted cul de sac. Gorgeous views of the rolling back yard from the large living room with gas fireplace, hardwood floors, and attached dining room. 4 season sunroom leads to the brick patio and custom shed. Enter the family room featuring bay window, from the 2 car garage. All white kitchen, hardwood floor, includes appliances plus large walk in pantry and eating area. Office with large windows and carpeting. The master suite features bay window, new carpeting, and en suite full bathroom. Additional full bath and half bath complete the home. New air conditioner, exterior paint. This custom designed home nestled in the trees is the perfect spot to relax and renew year round. Home members are eligible for membership in exclusive Landerwood Swim and Tennis club for residents .

    Zillow last checked:

    Listing updated:

    Listing Provided by:

    Scott A Marvin 614-382-2124scottamarvin@gmail.com,

    Team Results Realty

    Bought with:

    Scott A Marvin, 2018003245

    Team Results Realty

    Source: MLS Now,MLS#: 5046803MLS LogoOriginating MLS: Other/Unspecificed

    Facts & features

    Interior

    Bedrooms & bathrooms
    • Bedrooms: 2
    • Bathrooms: 3
    • Full bathrooms: 2
    • 1/2 bathrooms: 1
    • Main level bathrooms: 3
    • Main level bedrooms: 2
    Primary bedroom
    • Level: First
    • Dimensions: 16 x 11
    Bedroom
    • Level: First
    • Dimensions: 16 x 12
    Dining room
    • Level: First
    • Dimensions: 14 x 11
    Family room
    • Level: First
    • Dimensions: 14 x 23
    Kitchen
    • Level: First
    • Dimensions: 20 x 12
    Laundry
    • Level: First
    • Dimensions: 11 x 8
    Living room
    • Level: First
    • Dimensions: 24 x 16
    Office
    • Level: First
    • Dimensions: 12 x 12
    Sunroom
    • Level: First
    • Dimensions: 15 x 11
    Heating
    • Baseboard, Gas
    Cooling
    • Central Air
    Appliances
    • Included: Dishwasher, Microwave, Range, Refrigerator
    Features
    • Windows: Double Pane Windows
    • Basement: None
    • Number of fireplaces: 1
    • Fireplace features: Wood Burning
    Interior area
    • Total structure area: 2,208
    • Total interior livable area: 2,208 sqft
    • Finished area above ground: 2,208

    Property

    Parking
    • Total spaces: 2
    • Parking features: Attached, Garage
    • Attached garage spaces: 2
    Features
    • Levels: One
    • Stories: 1
    • Patio & porch: Enclosed, Patio, Porch
    Lot
    • Size: 1 Acres
    Details
    • Additional structures: Shed(s)
    • Parcel number: 87221027
    • Special conditions: Standard

    Construction

    Type & style
    • Home type: SingleFamily
    • Architectural style: Ranch
    • Property subtype: Single Family Residence
    Materials
    • Brick, Wood Siding
    • Roof: Shingle
    Condition
    • Year built: 1952

    Utilities & green energy

    • Sewer: Septic Tank
    • Water: Public

    Community & neighborhood

    Location
    • Region: Pepper Pike
    • Subdivision: South Landerwood Estates

    HOA & financial

    HOA
    • Has HOA: Yes
    • HOA fee: $160 annually
    • Services included: Common Area Maintenance
    • Association name: Summit Lane Hoa

    Price history

    DateEventPrice
    7/11/2024Sold$405,000-10%$183/sqft
    Source: MLS Now #5046803 Report a problem
    6/29/2024Pending sale$450,000$204/sqft
    Source: MLS Now #5046803 Report a problem
    6/21/2024Listed for sale$450,000$204/sqft
    Source: MLS Now #5046803 Report a problem

    Public tax history

    YearProperty taxesTax assessment
    2025$6,440 +9%$118,370
    2024$5,910 +4.8%$118,370 +23.4%
    2023$5,640 -0.6%$95,900
    2022$5,677 +1.1%$95,900
    2021$5,617 +0.1%$95,900 +7%
    2020$5,612 -9%$89,640
    2019$6,165 +14.4%$89,640
    2018$5,390 +12.2%$89,640 +15.7%
    2017$4,805 +1.2%$77,490
    2016$4,748 +0%$77,490
    2015$4,747 +2.6%$77,490 +5%
    2014$4,629 +1.7%$73,820
    2013$4,552 +3.2%$73,820
    2012$4,410 +1.7%$73,820 +1.2%
    2011$4,335 +7.1%$72,980
    2010$4,047 +0.9%$72,980
    2009$4,012 -1.7%$72,980 -5%
    2008$4,083 +2.4%$76,830
    2007$3,986 -11.4%$76,830
    2006$4,498 -4%$76,830 +1.7%
    2005$4,687 +1.7%$75,570
    2004$4,607 +10.5%$75,570
    2003$4,168 +3.9%$75,570 +6.5%
    2002$4,011 -47.8%$70,950
    2001$7,677 $70,950
    2000$7,677 $70,950

    Find assessor info on the county website

    Neighborhood: 44124

    Nearby schools

    GreatSchools rating
    Schools provided by the listing agent
    • District: Orange CSD - 1823

    Source: MLS Now. This data may not be complete. We recommend contacting the local school district to confirm school assignments for this home.

    Get a cash offer in 3 minutes
    Find out how much your home could sell for in as little as 3 minutes with a no-obligation cash offer.
    Estimated market value
    $477,900
    Get a cash offer in 3 minutes
    Find out how much your home could sell for in as little as 3 minutes with a no-obligation cash offer.
    Estimated market value
    $477,900